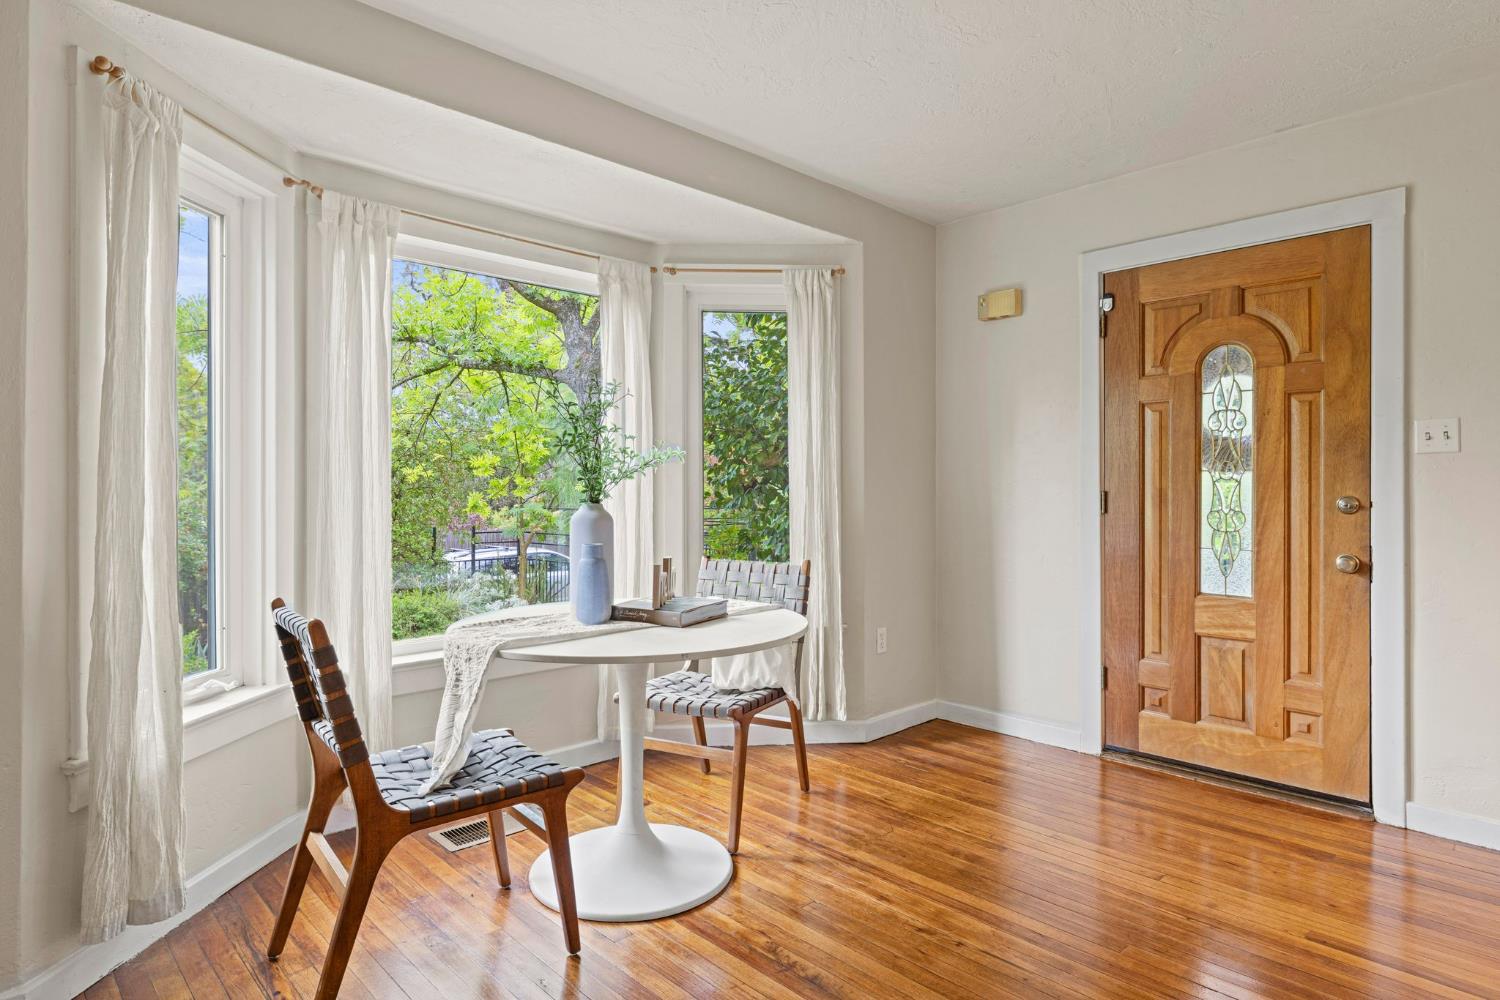
Property photo 1
Property photo 2
Property photo 3
Property photo 4
Property photo 5
3 Beds
2 Baths
1,228 sqft

$465,000

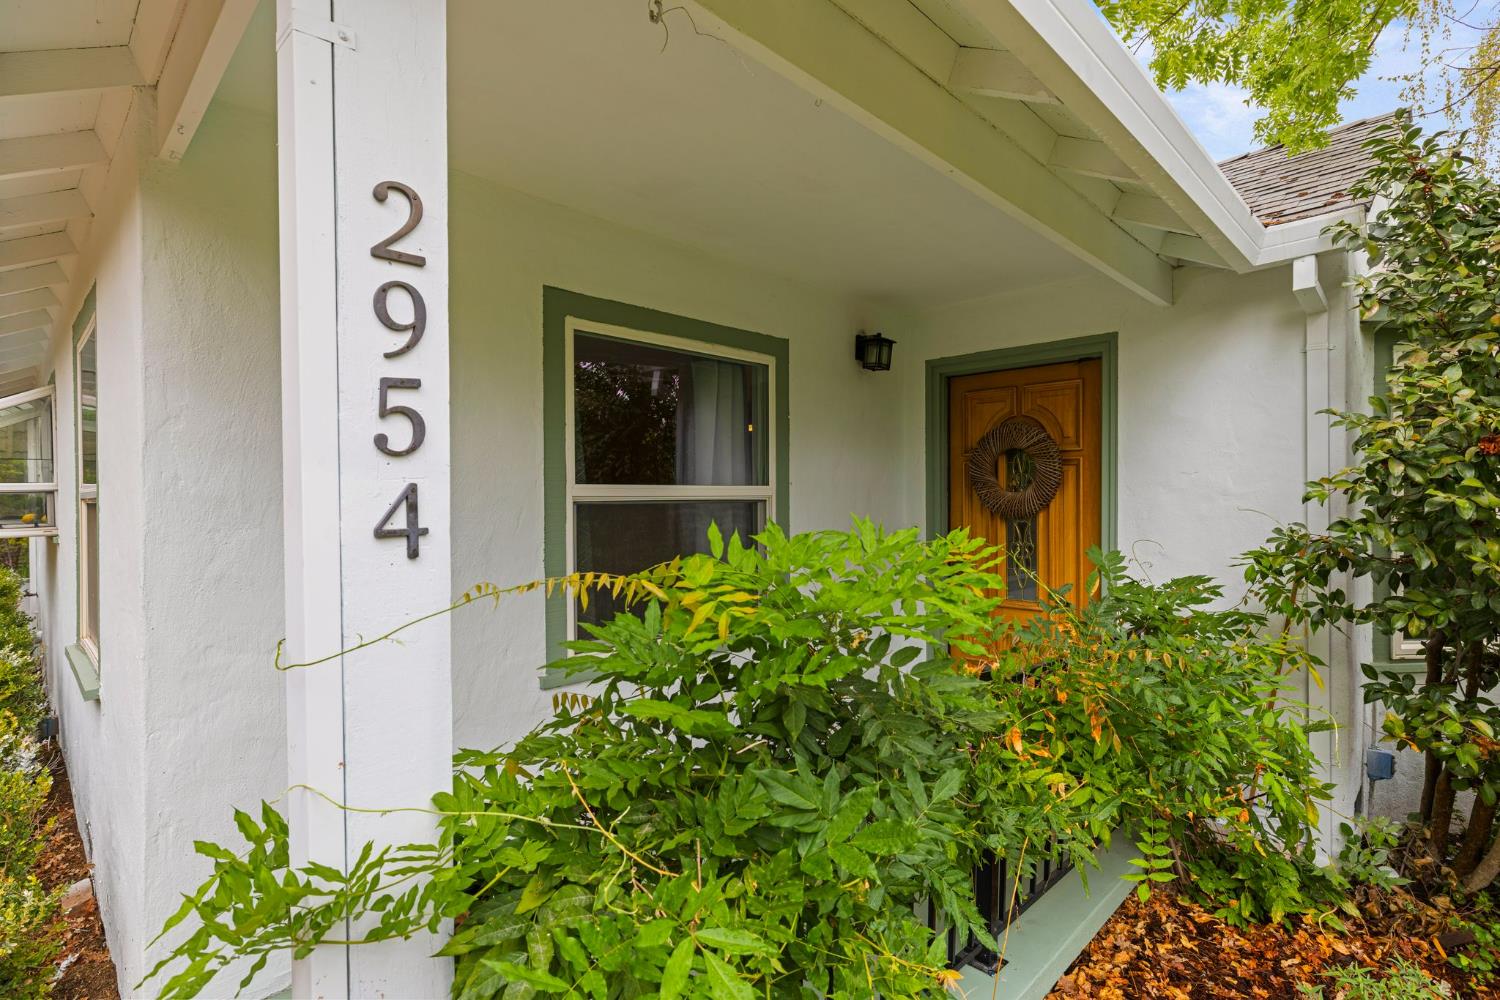
2954 Pierson Court, Placerville CA, 95667

Price per sqft$378.66
Built in1946
Property size1,228 sqft
Property typeResidential

Overview

Pending

Listed Sep 9, 2026

Updated 7 days ago

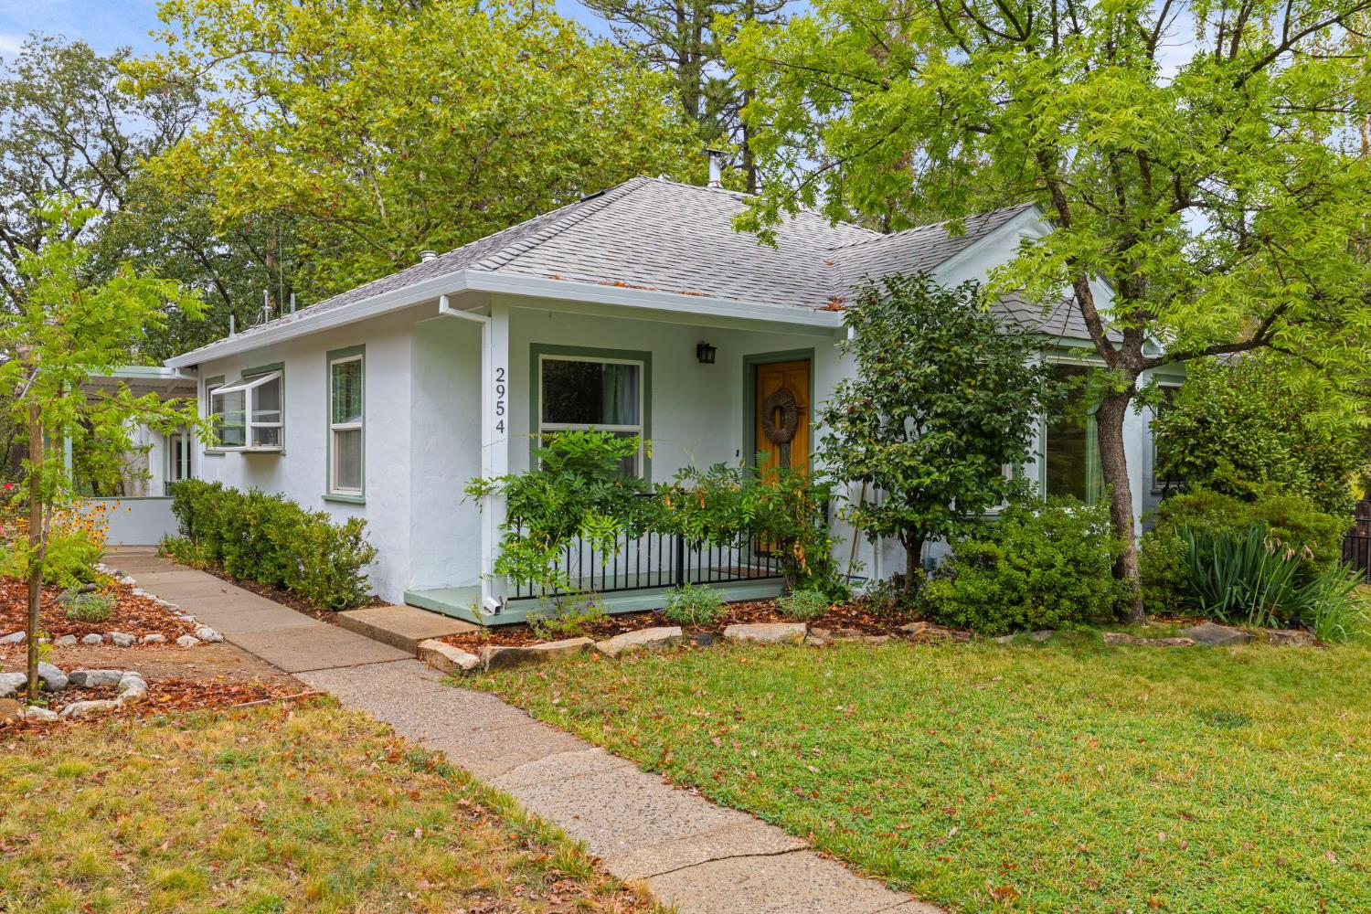
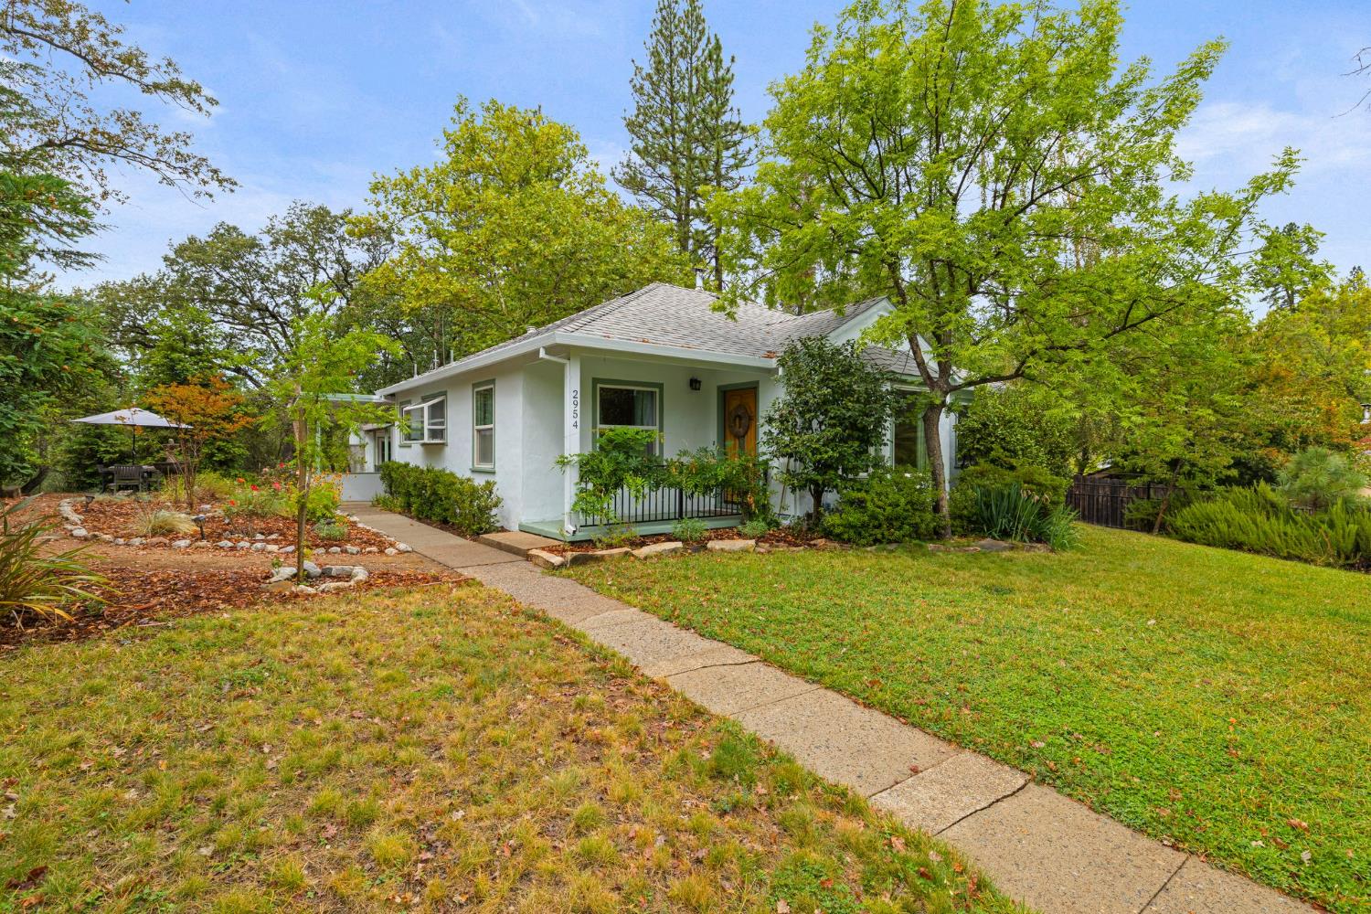
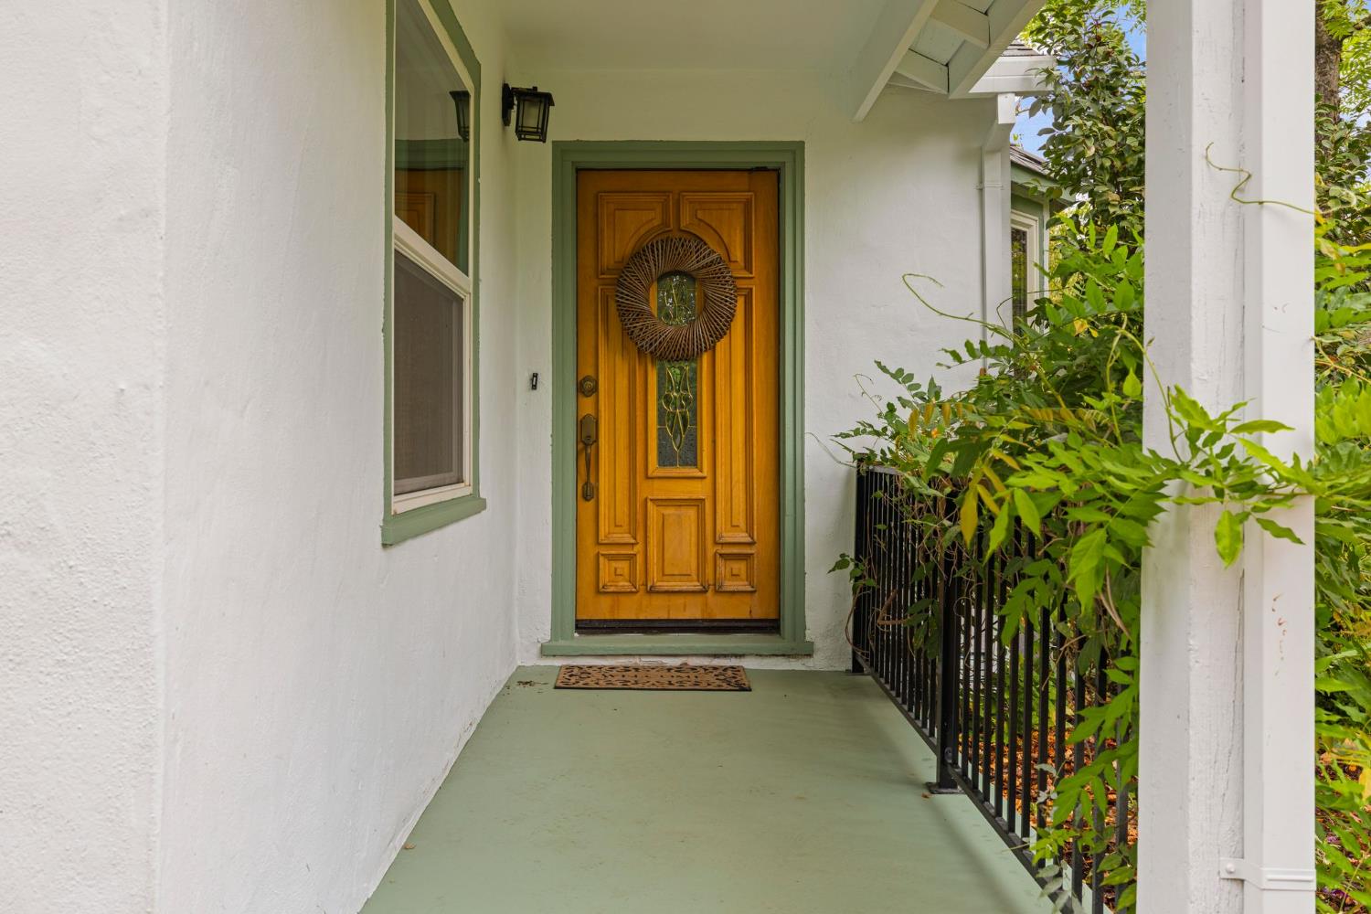
Step into the timeless charm of this sweet 1946 cottage with a detached studio, nestled in Placer Village just minutes from the heart of downtown Placerville. You'll appreciate the character and warmth found throughout, beginning with the newly refinished hardwood floors that bring new life to this classic home. Natural light fills the spacious living room, creating the perfect place to enjoy your morning coffee. One of the home's most charming spaces is the cozy office, featuring knotty pine walls, hardwood flooring and French doors. Beautiful formal dining room leads to the kitchen complete with updated appliances. An indoor laundry room with abundant storage leads to the covered back patio. Main home is 2 bed/1 bath. Take the sweet walk-path and arrive at the detached studio - an incredible space offering flexibility for multi-generational living, extended family, a private guest retreat, home office or potential investment opportunity. Complete with a full bath, sink, dual-pane windows and its own split heating and air system, this separate space adds tremendous versatility to the property. Outside, the home has been refreshed with beautiful new landscaping and a newly paved driveway, adding both curb appeal and convenience. The detached two-car garage has also been completely updated with new garage doors, providing a clean and functional space for parking, storage or projects. With its combination of vintage character, thoughtful updates, flexible detached living space, privacy, and garden areas, this special property offers a unique opportunity in a desirable downtown Placerville location.

$3,094/mo

Est. mortgage payment based on a $465,000 home price.

All estimates are provided by Luxury Presence for informational purposes only. Actual amounts may vary.

Additional information

MLS® ID
226113541

Interior Features

Bedrooms
3
Bathrooms
2
Fireplace
Yes
Cooling
Yes
Heating
Yes
Basement
No

Exterior Features

Lot Size
0.27 Acres

Other Property Details

Garage
Yes
55+/Senior Community
No
MLS provider logo

Courtesy of Compass, Robin Varella,
Listing Contact:  

Data maintained by METROLIST® may not reflect all real estate activity in the market. All information has been provided by seller/other sources and has not been verified by broker. All measurements and all calculations of area (i.e., Sq Ft and Acreage) are approximate. All interested persons should independently verify the accuracy of all information. All real estate advertising placed by anyone through this service for real properties in the United States is subject to the US Federal Fair Housing Act of 1968, as amended, which makes it illegal to advertise 'any preference, limitation or discrimination because of race, color, religion, sex, handicap, family status or national origin or an intention to make any such preference, limitation or discrimination.' This service will not knowingly accept any advertisement for real estate which is in violation of the law. Our readers are hereby informed that all dwellings, under the jurisdiction of U.S. Federal regulations, advertised in this service are available on an equal opportunity basis. 

©2026 METROLIST®. All rights reserved.

Data last updated 3:46 AM UTC


Powered by Luxury Presence
