Property photo 1
Property photo 2
Property photo 3
Property photo 4
Property photo 5
3 Beds
3 Baths
1,956 sqft

$550,450

14731 Via De Maia, Magalia CA, 95954

Price per sqft$281.42
Built in2014
Property size1,956 sqft
Property typeResidential

Overview

Active

Listed Sep 1, 2026

Updated 3 days ago

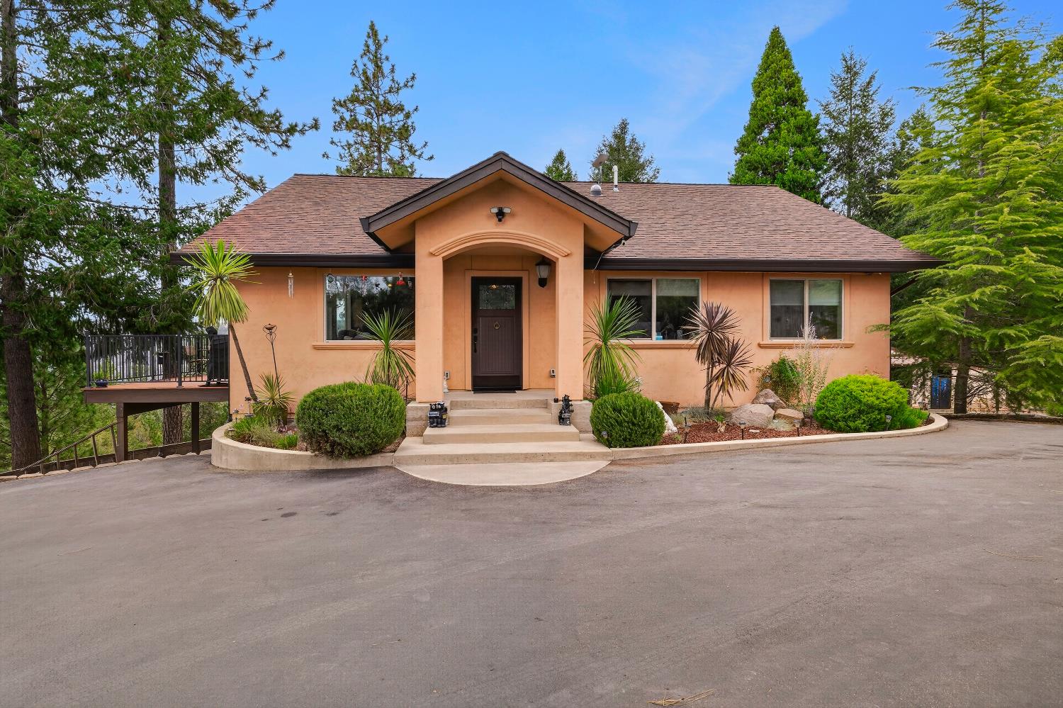
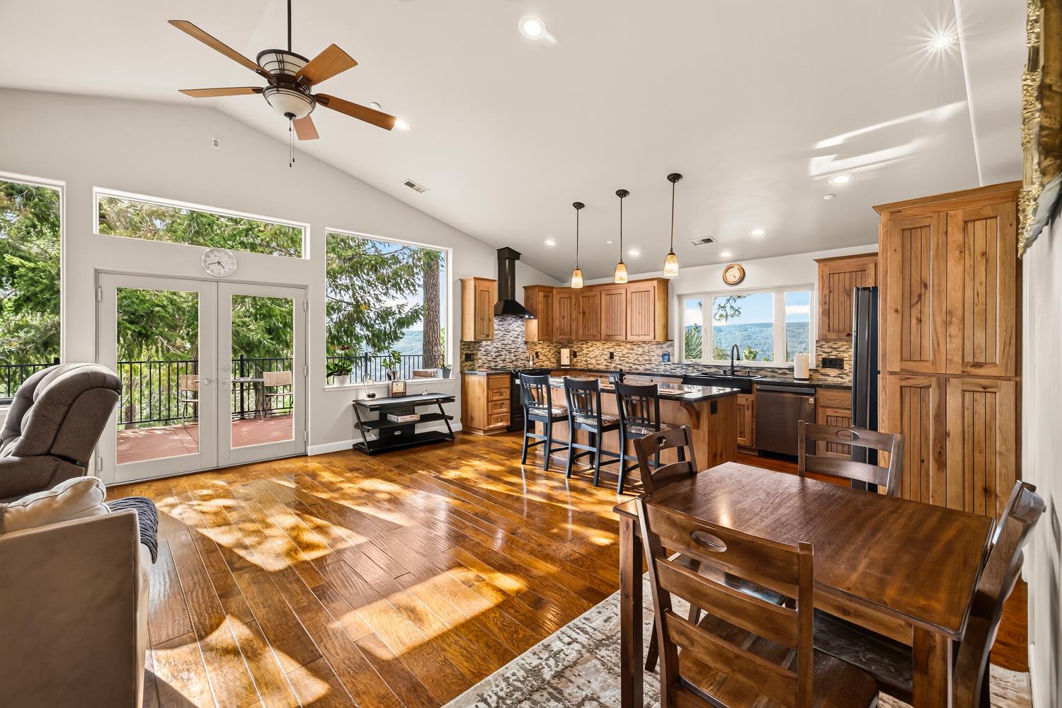
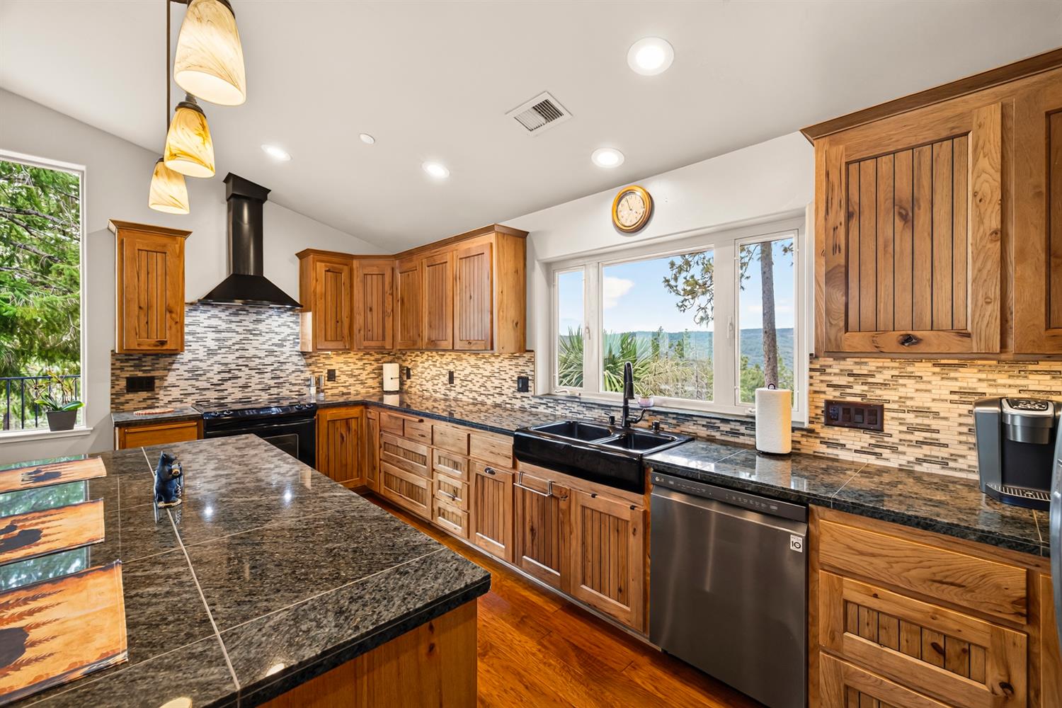
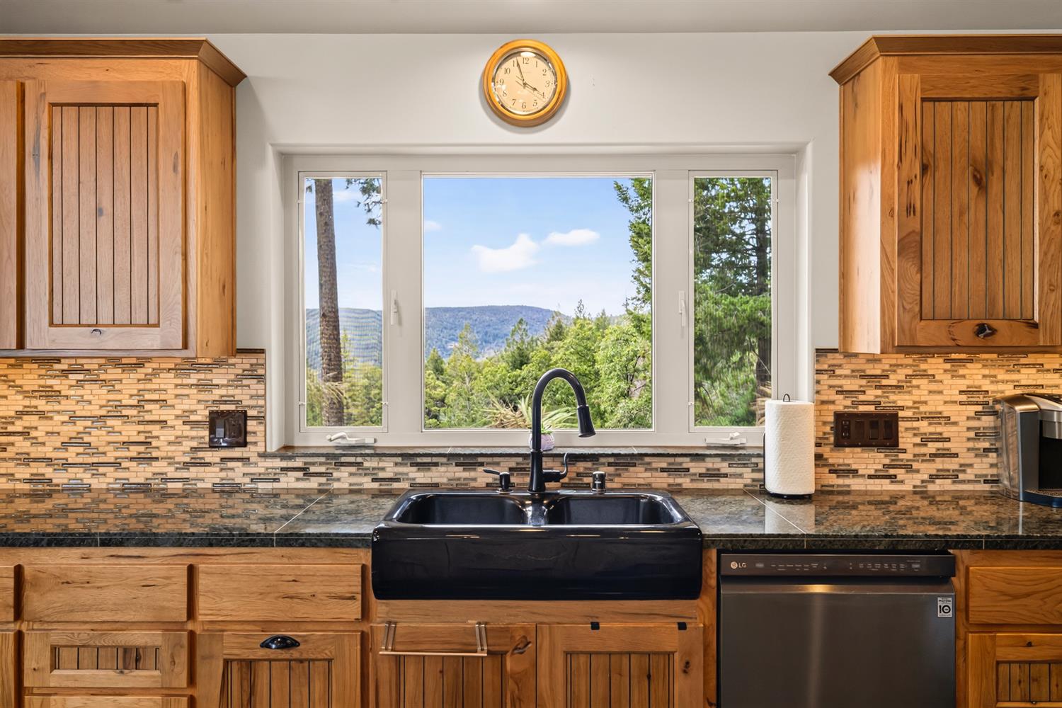
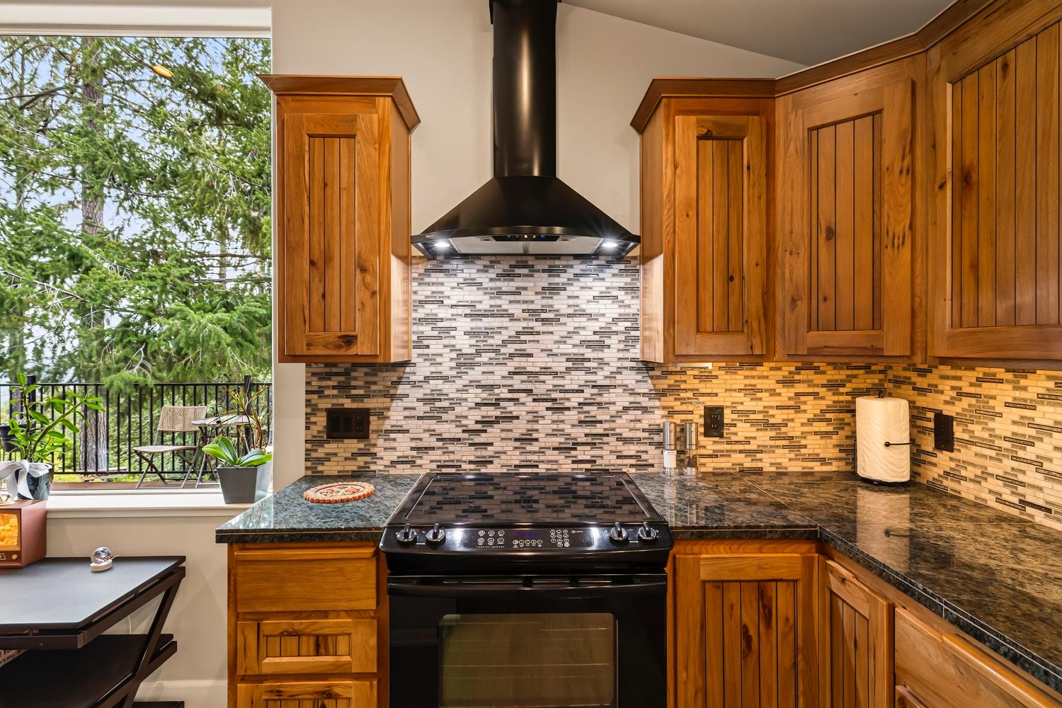
Stunning custom home with views of the vast Butte Creek Canyon. This property is accessed by a paved private drive and tucked behind an elegant security gate. Paved parking at the main floor for multiple vehicles or you can drive around to the lower level garage area. Upon entering the main floor of the home you'll notice unique wood wainscoting that was salvaged from a bay area post office. The open living room floor plan has warm wood floors boasting large picture windows providing wonderful views and letting in lots of natural light. The KOZY HEAT gas fireplace provides warmth and ambiance to the space. In the kitchen it's adorned with granite counters, soft-close cabinetry, lazy-susan corner cabinets, appliance garage, pendant lighting over the island, a quiet zephyr range hood, and a country style sink with more stunning views from your kitchen window. Through the double doors is a spacious 30x12 TREX deck. It is pre-plumed for an outdoor bbq and comes with a HOT SPRING hot tub where you can relax while taking in the natural beauty of the location. The bedrooms and office on the main floor standout with coffered ceilings, crown molding, custom light fixtures & imperfect smooth walls. The primary bath has hickory wood cabinetry, custom light fixtures, tile floors, granite countertops, dual sink vanity with two medicine cabinets, large linen cabinet, and a step-in tile shower. Take the stairs through the laundry area to the lower level of the home. You'll enter into an oversized 2 car garage with a work area for all your tools, an access door to under the house, and a storage closet. Through the garage you can enter the 3rd bedroom. This room also has a private entrance, wood floors, lounge area, plus a full bathroom with custom lights and an antique pedestal sink. Outside are two storage sheds complete with electricity and just behind those is large fenced animal pen. Continue to the fenced garden and around the corner is a patio area under the deck. Hurry to be the 3rd owner of this unique property with stunning views.

$3,662/mo

Est. mortgage payment based on a $550,450 home price.

All estimates are provided by Luxury Presence for informational purposes only. Actual amounts may vary.

Additional information

MLS® ID
226106662

Interior Features

Bedrooms
3
Bathrooms
3
Fireplace
Yes
Cooling
Yes
Heating
Yes
Basement
No

Exterior Features

Lot Size
3.07 Acres

Other Property Details

Garage
Yes
View
Yes
Waterfront
Yes
55+/Senior Community
No
MLS provider logo

Courtesy of Showcase Real Estate, Michael Carlson,
Listing Contact:  

Data maintained by METROLIST® may not reflect all real estate activity in the market. All information has been provided by seller/other sources and has not been verified by broker. All measurements and all calculations of area (i.e., Sq Ft and Acreage) are approximate. All interested persons should independently verify the accuracy of all information. All real estate advertising placed by anyone through this service for real properties in the United States is subject to the US Federal Fair Housing Act of 1968, as amended, which makes it illegal to advertise 'any preference, limitation or discrimination because of race, color, religion, sex, handicap, family status or national origin or an intention to make any such preference, limitation or discrimination.' This service will not knowingly accept any advertisement for real estate which is in violation of the law. Our readers are hereby informed that all dwellings, under the jurisdiction of U.S. Federal regulations, advertised in this service are available on an equal opportunity basis. 

©2026 METROLIST®. All rights reserved.

Data last updated 3:04 AM UTC


Powered by Luxury Presence
