Property photo 1
Property photo 2
Property photo 3
Property photo 4
Property photo 5
4 Beds
3 Baths
2,757 sqft

$899,000

5120 N Ravine Lane, Fair Oaks CA, 95628

Price per sqft$326.08
Built in1979
Property size2,757 sqft
Property typeResidential

Overview

Pending

Listed Jul 23, 2026

Updated 2 weeks ago

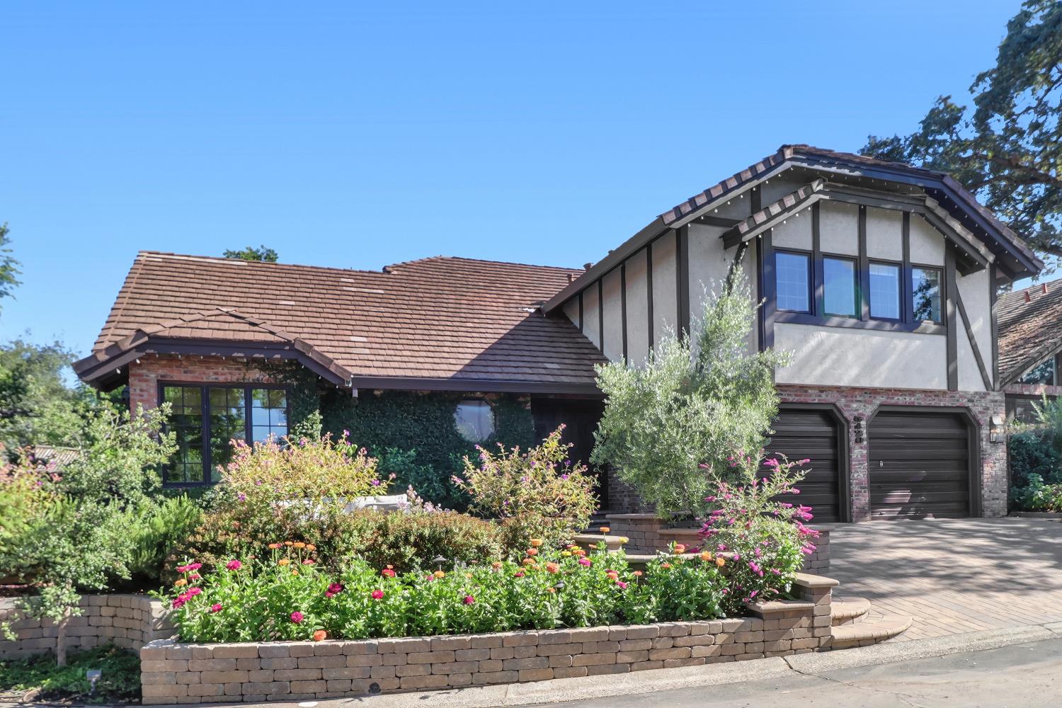
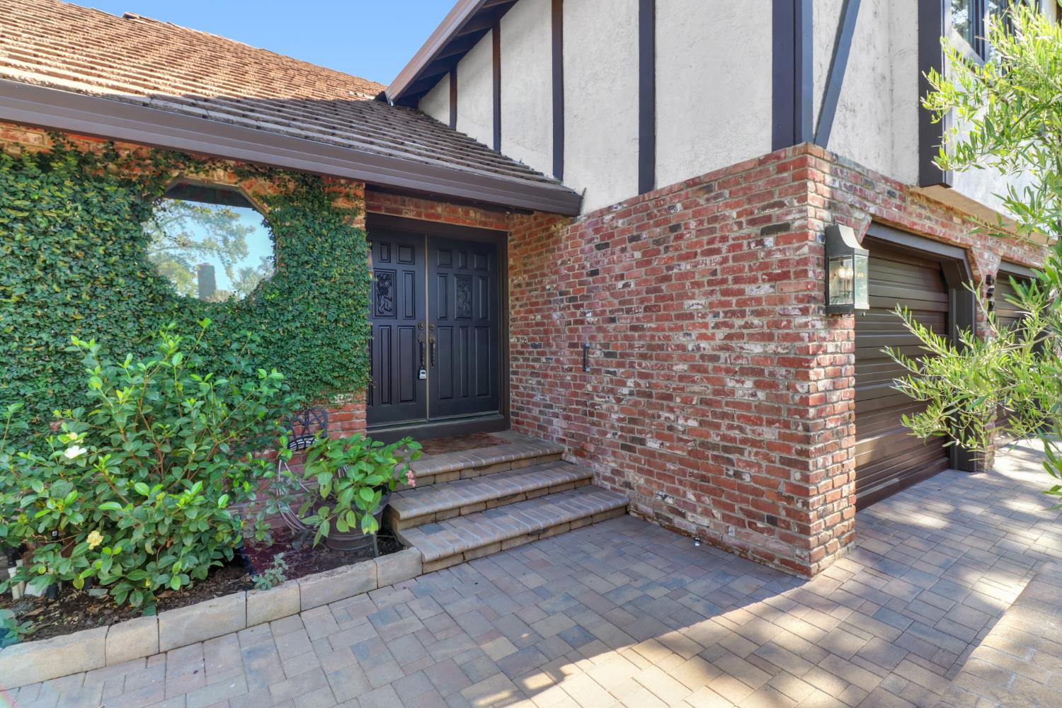
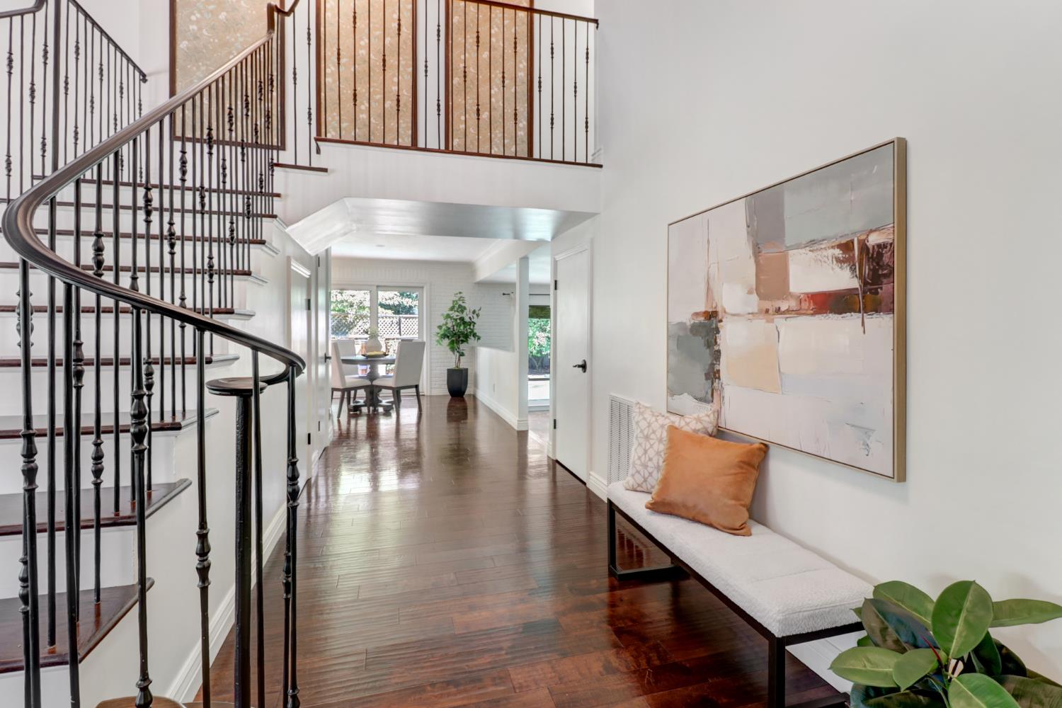
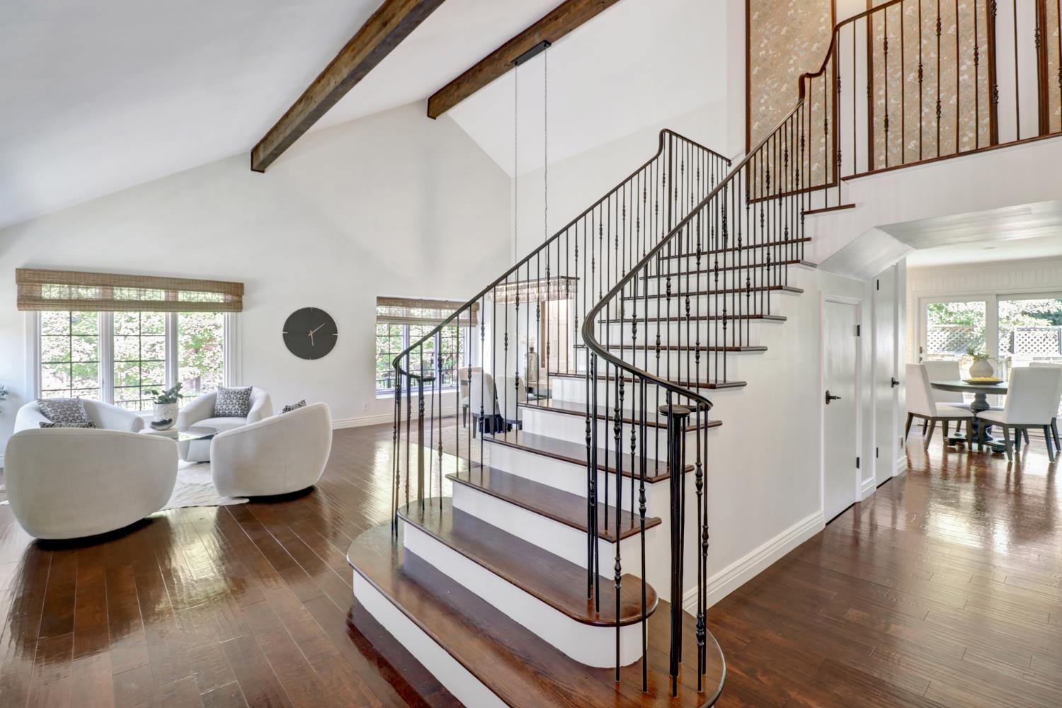
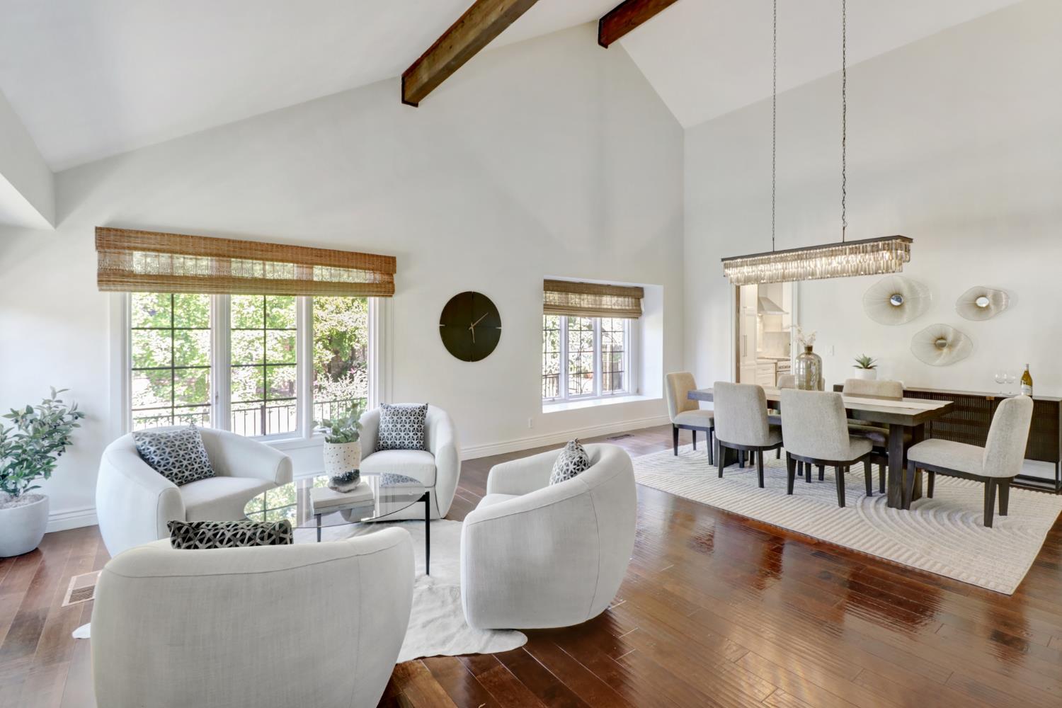
Tucked away on a peaceful cul-de-sac in Rollingwood, one of Fair Oaks' most sought-after neighborhoods, this exceptional home pairs timeless design with years of carefully curated improvements. Before you ever reach the front door, the custom European-inspired courtyard offers a memorable welcome. Surrounded by lush, layered landscaping and softened by climbing greenery, it creates a private outdoor room that feels secluded and inviting. Step through the front door to rich hardwood floors, a dramatic staircase with custom iron railings and curved hardwood treads, and light-filled living spaces that immediately showcase the home's exceptional craftsmanship. At the heart of the home, the kitchen features white cabinetry, quartz countertops, a farmhouse sink, premium fixtures, and generous workspace for both everyday living and effortless entertaining. Just beyond, the inviting den is anchored by an updated fireplace and custom built-in bookcases, creating the perfect setting for quiet evenings or gathering with friends and family. Upstairs, the spacious primary suite features vaulted ceilings, updated windows, and custom built-in wardrobes with abundant storage. The en suite bath offers a generous walk-in shower, soaking tub, and travertine finishes. Three additional bedrooms and updated bathrooms provide comfortable accommodations for family and guests. Just beyond the back doors, the heated pool serves as the centerpiece of the backyard, framed by established rose gardens and a redwood pergola draped in mature wisteria.It's close to shoping and the Rollingwoods gym just minutes away from the American River for all your outdoor entertainment.

$5,981/mo

Est. mortgage payment based on a $899,000 home price.

All estimates are provided by Luxury Presence for informational purposes only. Actual amounts may vary.

Additional information

MLS® ID
226085304

Interior Features

Bedrooms
4
Bathrooms
3
Fireplace
Yes
Cooling
Yes
Heating
Yes
Basement
No

Exterior Features

Lot Size
0.15 Acres

Other Property Details

Association Fee Frequency
Yearly
Garage
Yes
Pets Allowed
Yes
Pool
Yes
55+/Senior Community
No
MLS provider logo

Courtesy of Coldwell Banker Realty, Patti Delgado,
Listing Contact:  

Data maintained by METROLIST® may not reflect all real estate activity in the market. All information has been provided by seller/other sources and has not been verified by broker. All measurements and all calculations of area (i.e., Sq Ft and Acreage) are approximate. All interested persons should independently verify the accuracy of all information. All real estate advertising placed by anyone through this service for real properties in the United States is subject to the US Federal Fair Housing Act of 1968, as amended, which makes it illegal to advertise 'any preference, limitation or discrimination because of race, color, religion, sex, handicap, family status or national origin or an intention to make any such preference, limitation or discrimination.' This service will not knowingly accept any advertisement for real estate which is in violation of the law. Our readers are hereby informed that all dwellings, under the jurisdiction of U.S. Federal regulations, advertised in this service are available on an equal opportunity basis. 

©2026 METROLIST®. All rights reserved.

Data last updated 4:27 AM UTC


Powered by Luxury Presence
