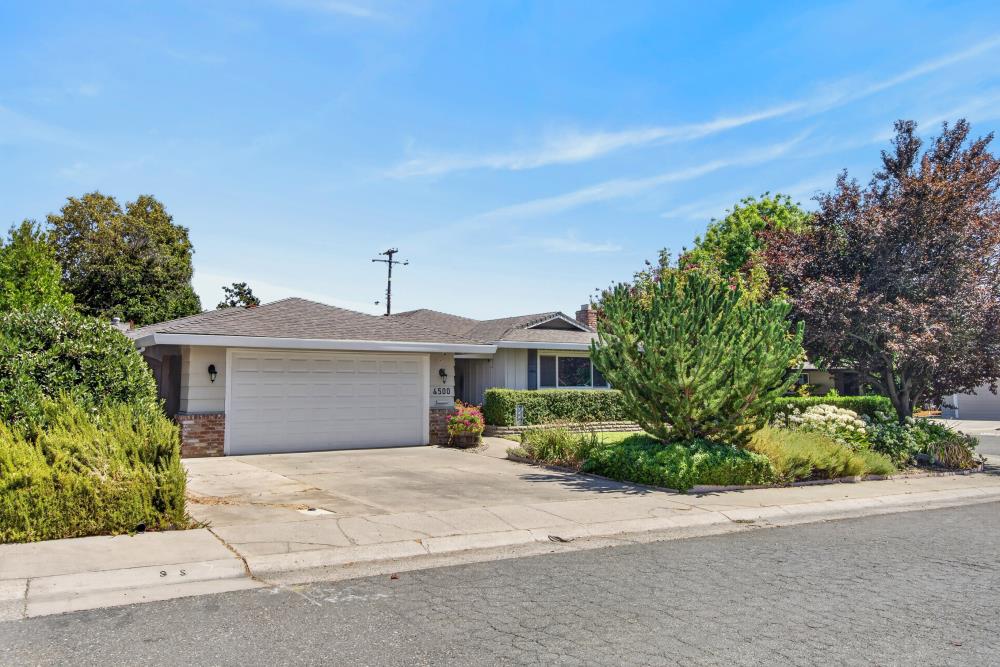
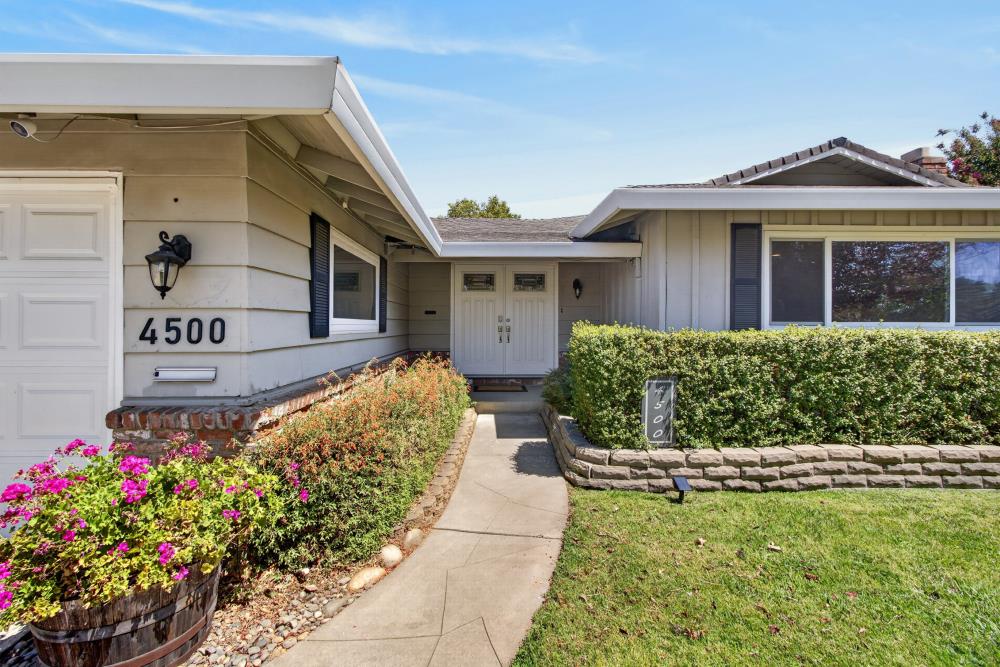
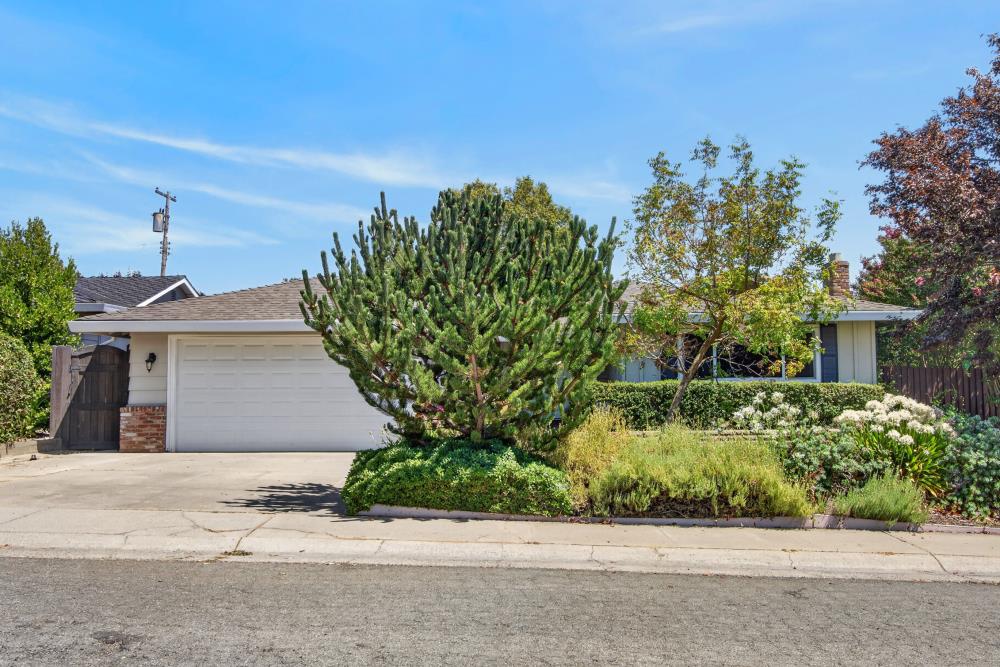
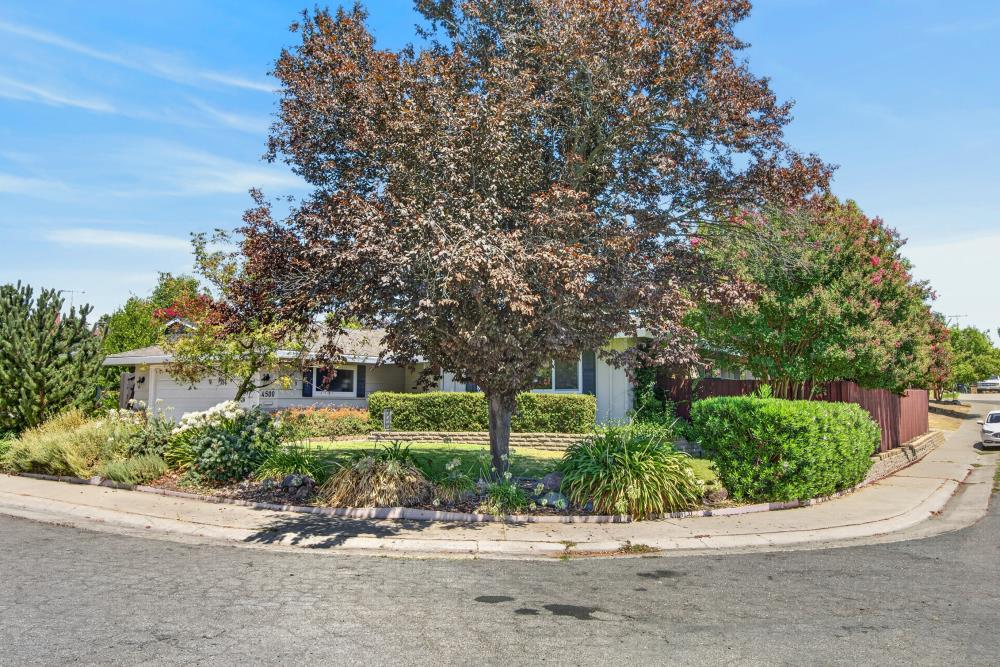
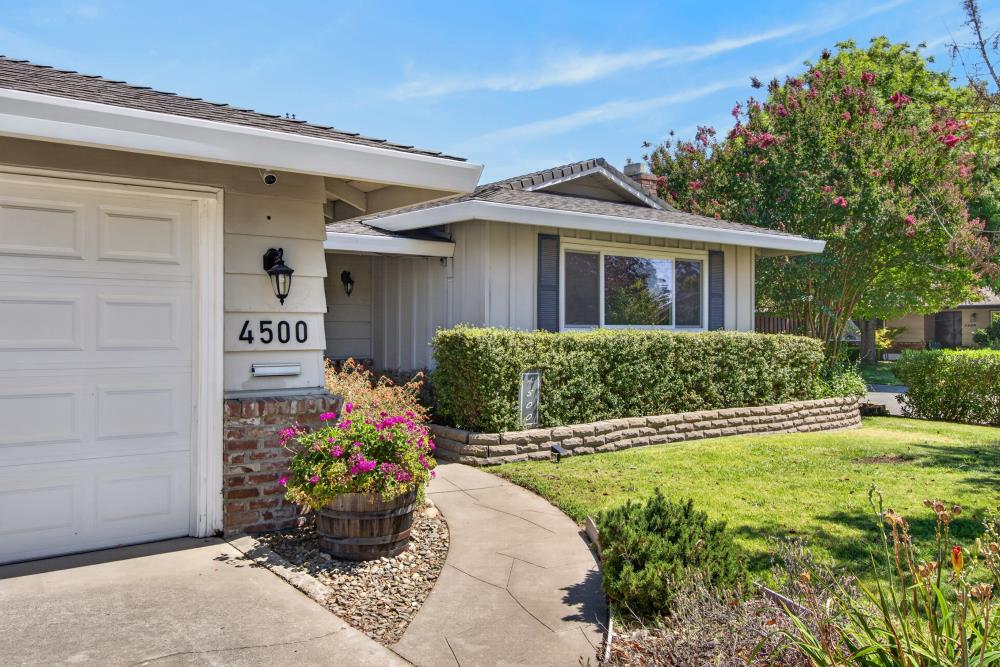
Property photo 1
Property photo 2
Property photo 3
Property photo 4
Property photo 5
3 Beds
2 Baths
1,643 sqft

$599,990

4500 Longhorn Street, Carmichael CA, 95608

Price per sqft$365.18
Built in1963
Property size1,643 sqft
Property typeResidential

Overview

Active

Listed Aug 13, 2026

Updated 2 days ago

Thoughtfully updated Carmichael home situated at 4500 Longhorn Street. A beautifully updated 3-bedroom, 2-bathroom home offering 1,643 square feet of comfortable living space and thoughtful improvements throughout. From the moment you step inside, you'll appreciate the care and attention to detail that has gone into updating this home while maintaining its inviting character. The updated kitchen features crisp white cabinetry and granite countertops, offering a bright and functional space for everyday living and entertaining. The living room features a striking fireplace with a floor-to-ceiling tiled surround, creating a warm and stylish focal point. All three bedrooms offer newer ceiling fans, while the primary suite offers convenient exterior access. The primary bathroom adds an extra touch of comfort with heated floors, double shower heads in the stall with a soaking tub. The dedicated laundry room provides added functionality with a utility sink and ample cabinetry for storage. More improvements include a new electrical panel and updated wiring, providing added peace of mind for the next homeowner. Outside, the backyard is designed for both enjoyment and function. Newer drainage improvements include a retaining wall and French drains, helping effectively manage water throughout the yard. Guava trees line the back fence and produce fruit, adding a unique and enjoyable touch to the outdoor space. A covered patio creates an inviting spot for relaxing, entertaining, or enjoying the backyard year-round. Updated, comfortable, and thoughtfully improved, this Carmichael home offers the opportunity to move in and enjoy with the added benefit of meaningful upgrades already completed.

$3,992/mo

Est. mortgage payment based on a $599,990 home price.

All estimates are provided by Luxury Presence for informational purposes only. Actual amounts may vary.

Additional information

MLS® ID
226102191

Interior Features

Bedrooms
3
Bathrooms
2
Fireplace
Yes
Cooling
Yes
Heating
Yes
Basement
No

Exterior Features

Lot Size
0.17 Acres

Other Property Details

Garage
Yes
55+/Senior Community
No
MLS provider logo

Courtesy of GUIDE Real Estate, Jason Habeeb,
Listing Contact:  

Data maintained by METROLIST® may not reflect all real estate activity in the market. All information has been provided by seller/other sources and has not been verified by broker. All measurements and all calculations of area (i.e., Sq Ft and Acreage) are approximate. All interested persons should independently verify the accuracy of all information. All real estate advertising placed by anyone through this service for real properties in the United States is subject to the US Federal Fair Housing Act of 1968, as amended, which makes it illegal to advertise 'any preference, limitation or discrimination because of race, color, religion, sex, handicap, family status or national origin or an intention to make any such preference, limitation or discrimination.' This service will not knowingly accept any advertisement for real estate which is in violation of the law. Our readers are hereby informed that all dwellings, under the jurisdiction of U.S. Federal regulations, advertised in this service are available on an equal opportunity basis. 

©2026 METROLIST®. All rights reserved.

Data last updated 7:15 AM UTC


Powered by Luxury Presence
