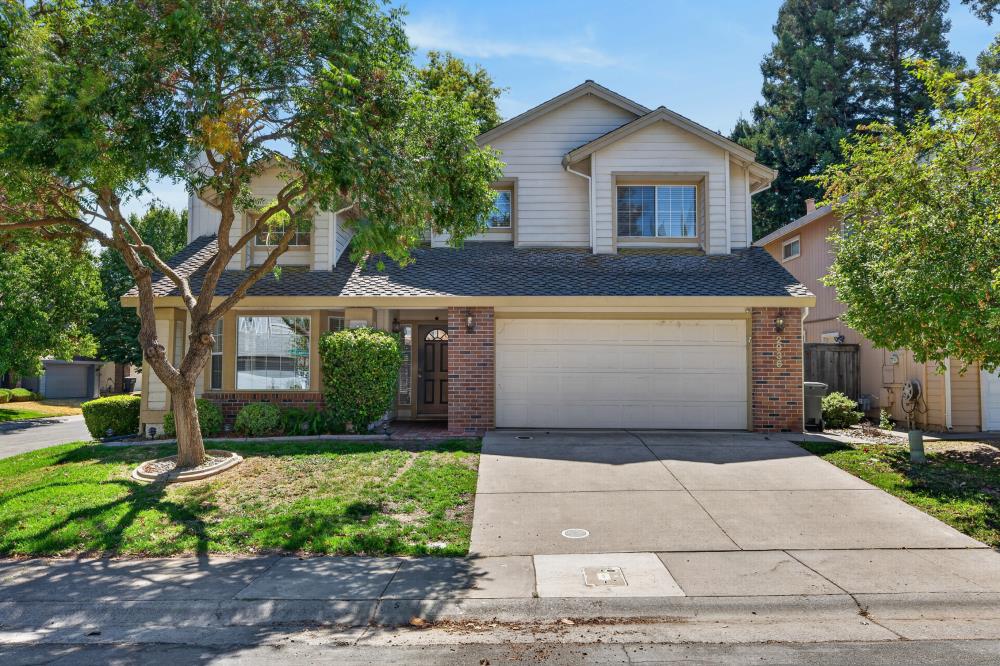
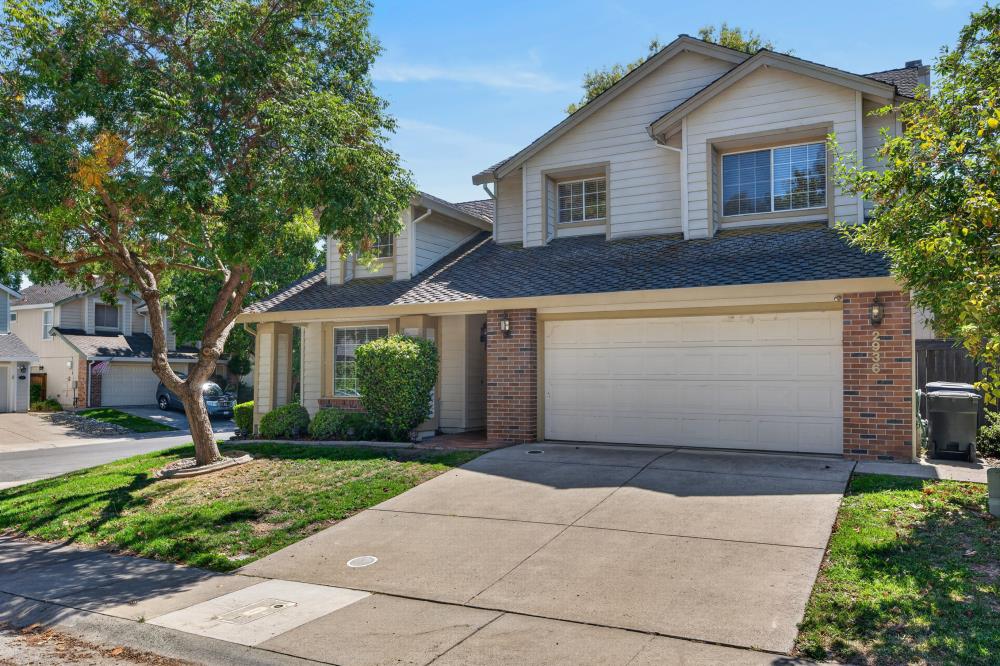
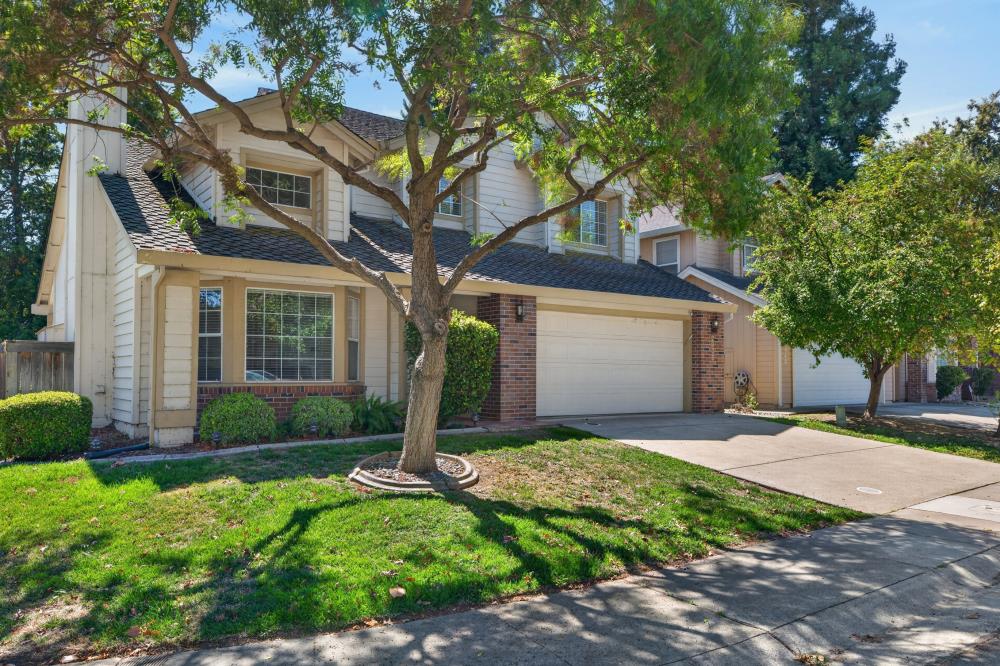
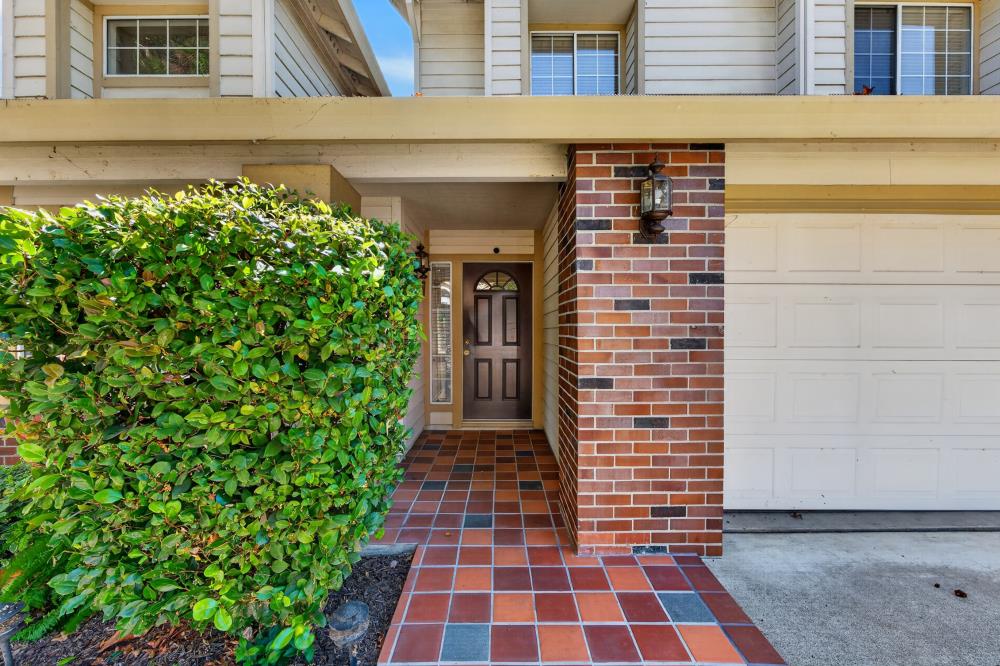
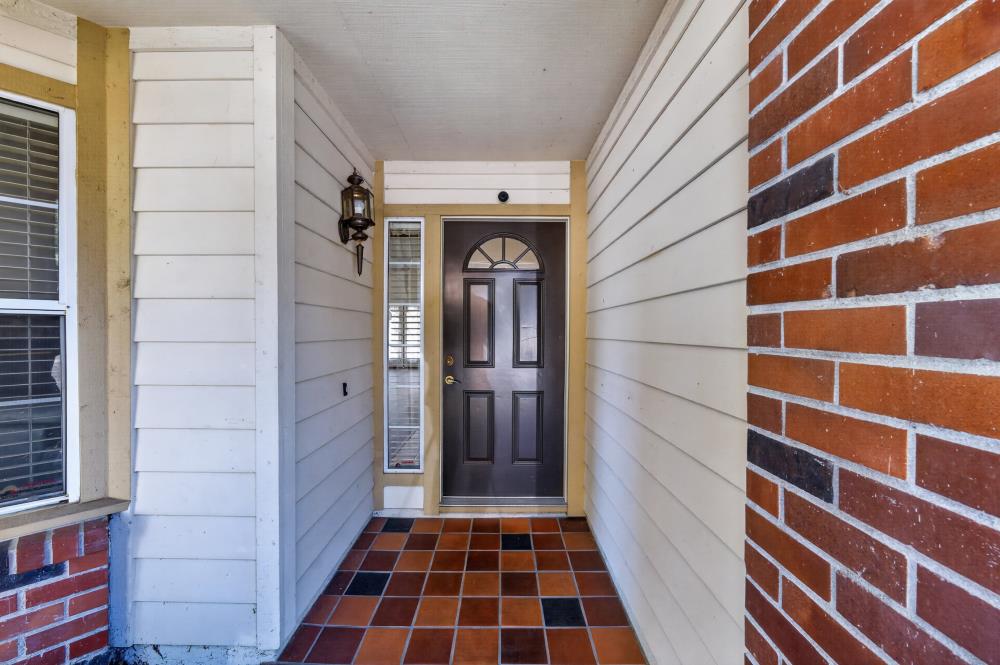
Property photo 1
Property photo 2
Property photo 3
Property photo 4
Property photo 5
3 Beds
3 Baths
1,971 sqft

$520,000

2936 Trigo Way, Sacramento CA, 95833

Price per sqft$263.83
Built in1989
Property size1,971 sqft
Property typeResidential

Overview

Active

Listed Sep 10, 2026

Updated 6 days ago

Welcome to 2936 Trigo Way, a beautifully situated 3-bedroom, 2.5-bath home offering 1,971 square feet of comfortable living in one of Sacramento's most convenient locations. This is a home designed for enjoying life whether you're entertaining friends and family, spending time outdoors, or taking advantage of everything Sacramento has to offer. The thoughtfully designed floor plan provides plenty of space to live, relax, and entertain, with inviting living areas that make gatherings feel effortless. The generous layout offers the flexibility today's homeowners are looking for, while the home's comfortable atmosphere makes it easy to settle in and enjoy. Have an electric car? No problem. The home comes equipped with a 240vold charging station. Another standout features is the location. Step outside and you're just a short walk from the Sacramento River and popular destinations including Crawdads on the River and Chevy's. With the River Parkway so close by, outdoor enthusiasts can easily enjoy walking, biking, nature, and the peaceful beauty of the river corridor all without giving up the conveniences of city living. And when it's time to head into town, downtown Sacramento is only minutes away, putting dining, entertainment, events, shopping, and the city's vibrant urban lifestyle within easy reach. At 2936 Trigo Way, you truly get the best of both worlds the tranquility and recreation of the Sacramento River and Parkway combined with the convenience of being minutes from downtown. It's an ideal setting for those who love to entertain, enjoy the outdoors, and want a home that puts Sacramento at their doorstep.

$3,460/mo

Est. mortgage payment based on a $520,000 home price.

All estimates are provided by Luxury Presence for informational purposes only. Actual amounts may vary.

Additional information

MLS® ID
226113085

Interior Features

Bedrooms
3
Bathrooms
3
Fireplace
Yes
Cooling
Yes
Heating
Yes
Basement
No

Exterior Features

Lot Size
0.11 Acres

Other Property Details

Garage
Yes
Pets Allowed
Yes
55+/Senior Community
No
MLS provider logo

Courtesy of LPT Realty, Inc, Kevin Cooper,
Listing Contact:  

Data maintained by METROLIST® may not reflect all real estate activity in the market. All information has been provided by seller/other sources and has not been verified by broker. All measurements and all calculations of area (i.e., Sq Ft and Acreage) are approximate. All interested persons should independently verify the accuracy of all information. All real estate advertising placed by anyone through this service for real properties in the United States is subject to the US Federal Fair Housing Act of 1968, as amended, which makes it illegal to advertise 'any preference, limitation or discrimination because of race, color, religion, sex, handicap, family status or national origin or an intention to make any such preference, limitation or discrimination.' This service will not knowingly accept any advertisement for real estate which is in violation of the law. Our readers are hereby informed that all dwellings, under the jurisdiction of U.S. Federal regulations, advertised in this service are available on an equal opportunity basis. 

©2026 METROLIST®. All rights reserved.

Data last updated 2:47 AM UTC


Powered by Luxury Presence
