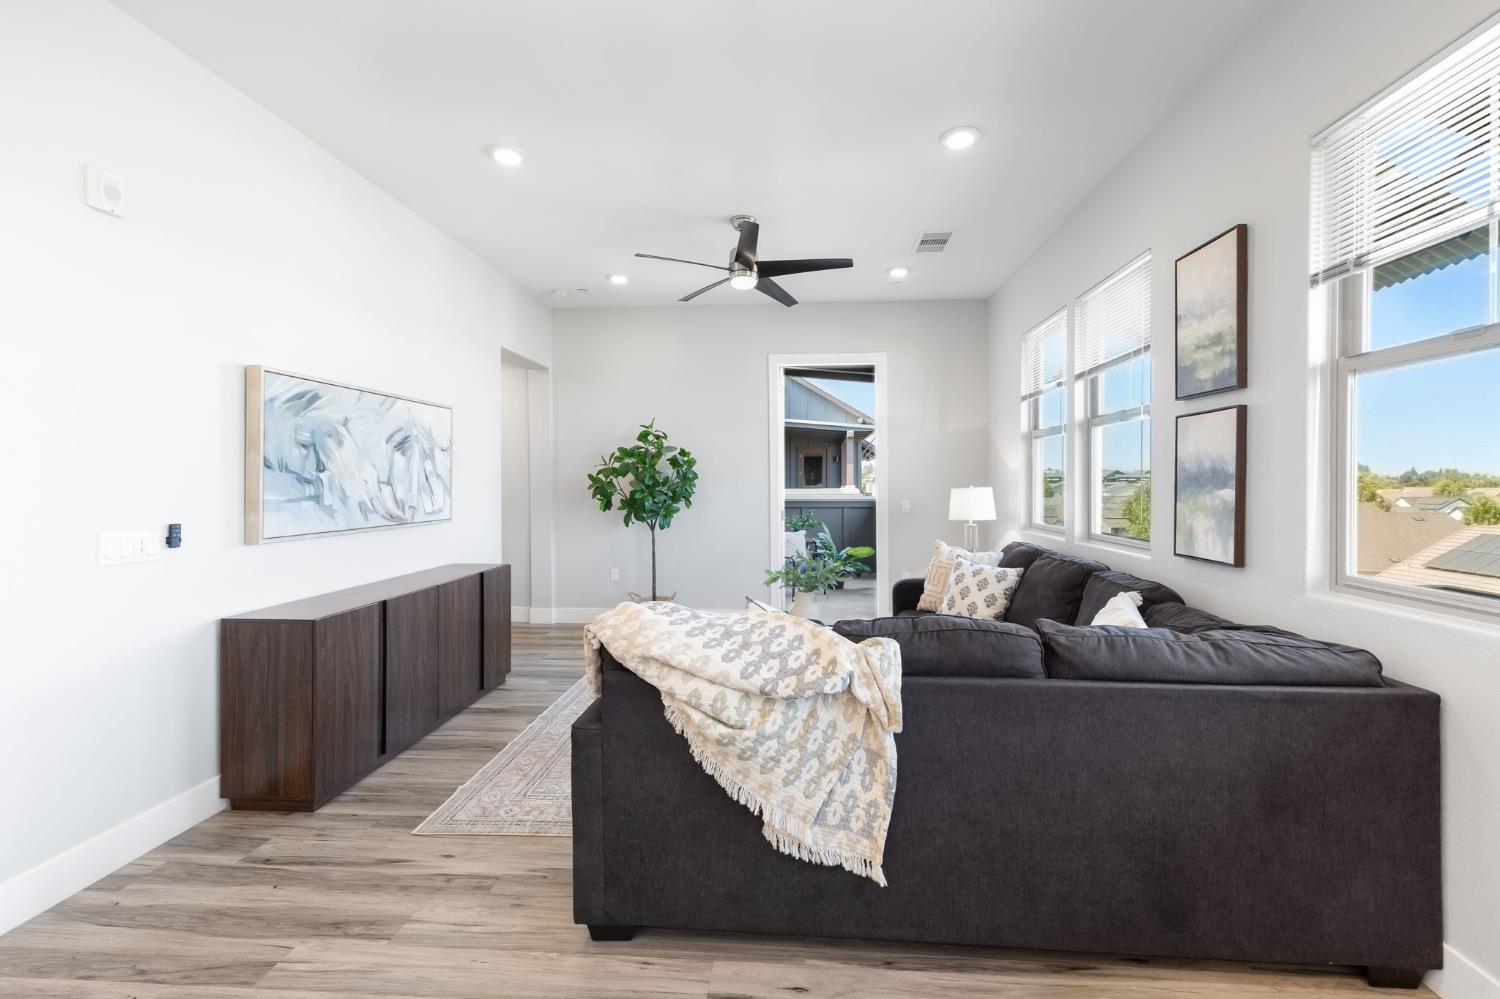
Property photo 1
Property photo 2
Property photo 3
Property photo 4
Property photo 5
2 Beds
3 Baths
1,299 sqft

$595,000

1000 Berryessa Lane 442, Davis CA, 95616

Price per sqft$458.04
Built in2019
Property size1,299 sqft
Property typeCondominium

Overview

Active

Listed Sep 12, 2026

Updated 6 days ago

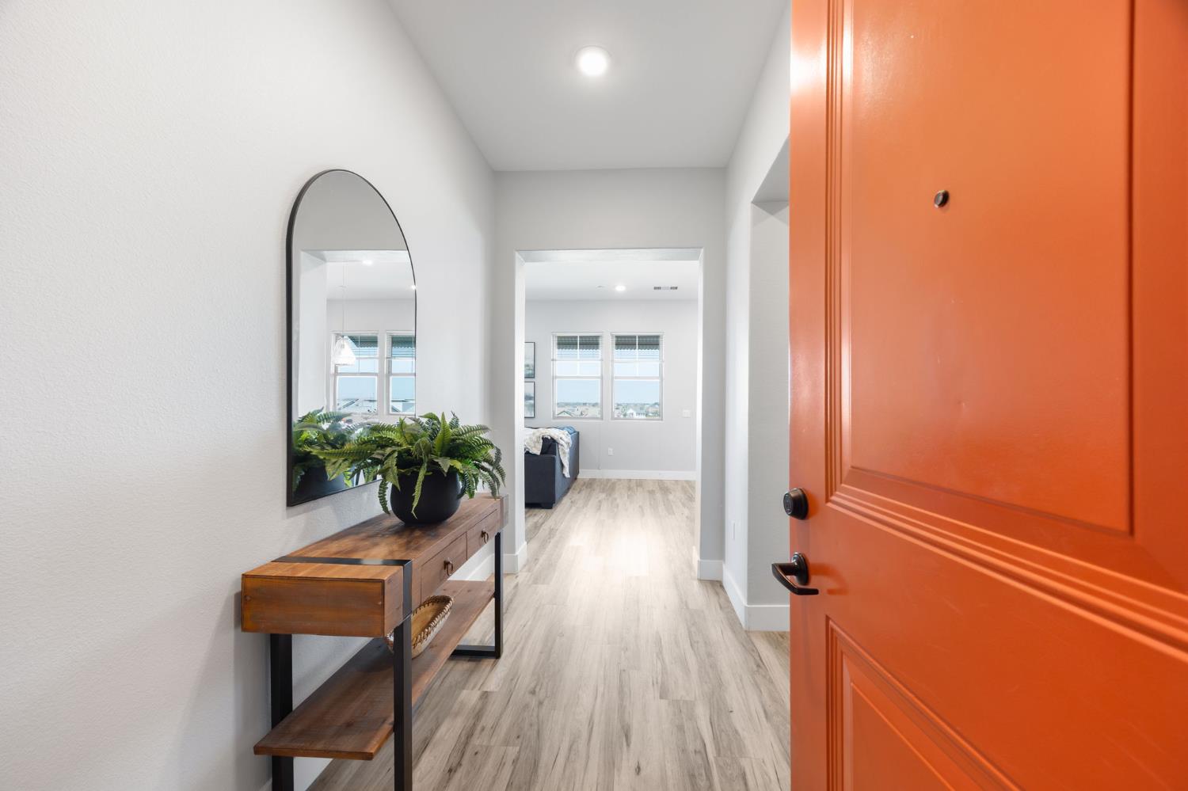
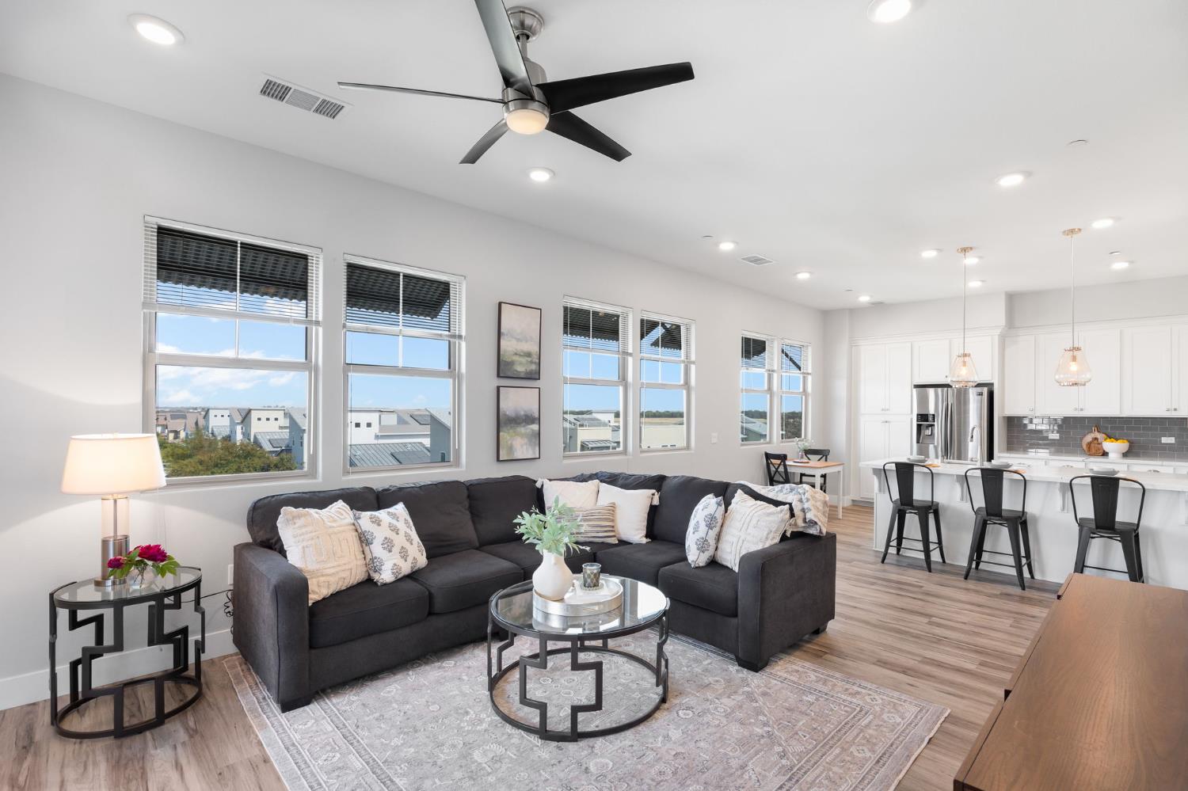
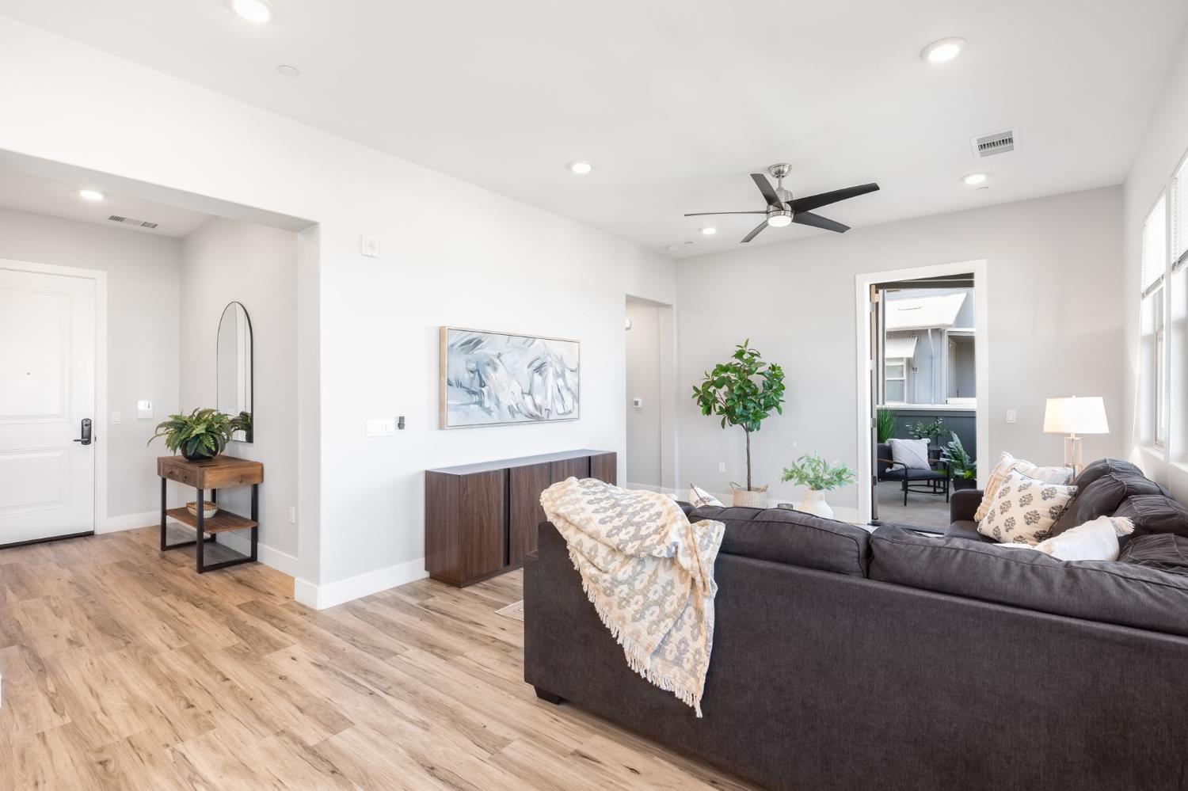
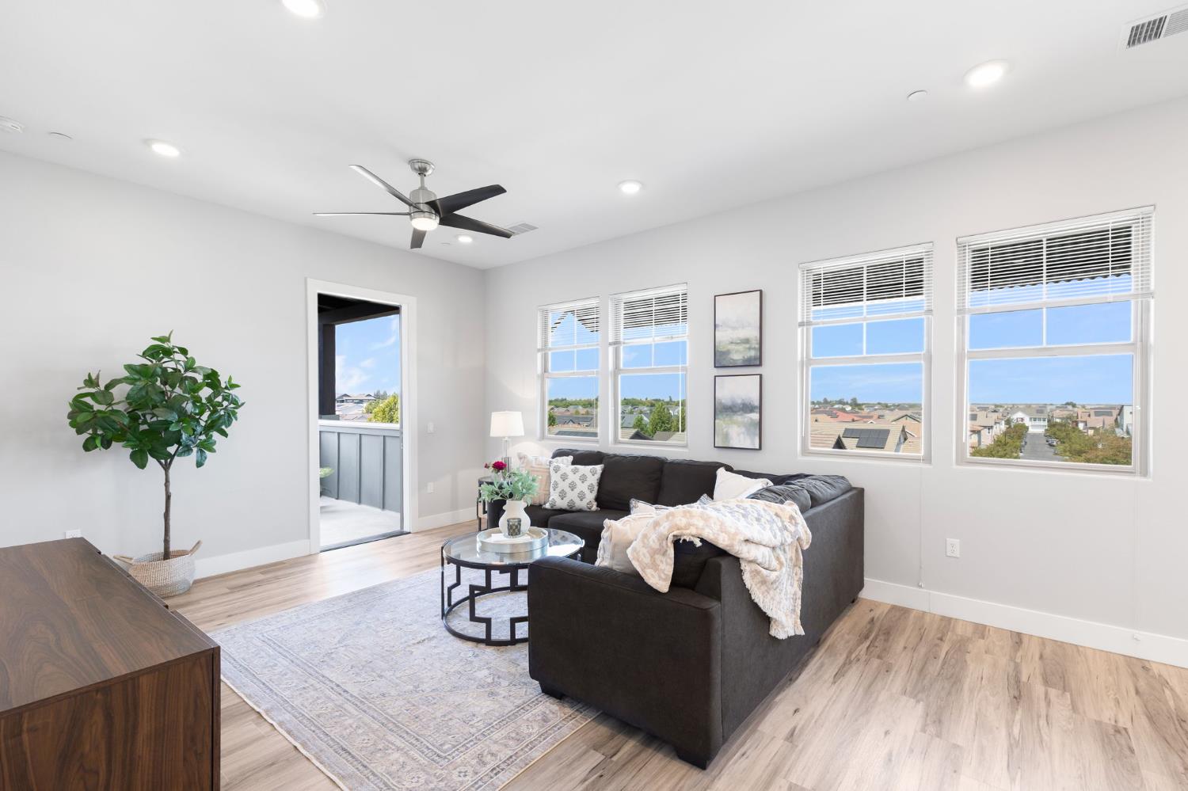
Welcome to this rarely available, highly sought-after corner unit in the prestigious Cannery Community! Featuring a popular floor plan, this exceptional home boasts 10' ceilings, an open-concept layout, and an abundance of natural light with great treetop and northern views, offering both beautiful scenery and privacy. Enjoy true California indoor/outdoor living on your private covered patio, the perfect spot for morning coffee or evening wine. The modern kitchen comes equipped with a gas range, sleek quartz countertops, designer tile backsplash, ample storage, and a peninsula with bar seating. Each bedroom features its own bathroom, including a spacious primary ensuite with double sinks, a large walk-in shower, and a generous closet. Additional interior highlights include a functional utility area with a laundry space, a tankless water heater, a large storage closet, and a convenient half bath for guests. Extending beyond the unit, you will find separate extra storage and bike storage located down the hallway. The secure building offers an elevator and gated, assigned parking, alongside plenty of street parking for visitors. Professionally maintained HOA for low-maintenance and resort-style living. The community amenities includes a heated lap pool, spa, outdoor fireplace and a BBQ area, a Clubhouse featuring a game room and an entertainment room with a full kitchen, parks, playgrounds, Bocce Ball, outdoor activity center, multi-use trails, and a dog park. Elevator access, Located within walking distance to several amenities, including bus stop, banking and groceries. Close proximity to Downtown and UC Davis. Come see what comfort, style, convenience looks like in this exceptional community.

$3,959/mo

Est. mortgage payment based on a $595,000 home price.

All estimates are provided by Luxury Presence for informational purposes only. Actual amounts may vary.

Additional information

MLS® ID
226114229

Interior Features

Bedrooms
2
Bathrooms
3
Cooling
Yes
Heating
Yes
Basement
No

Other Property Details

Association Fee Frequency
Monthly
Garage
Yes
Pets Allowed
Yes
Pool
Yes
55+/Senior Community
No
MLS provider logo

Courtesy of Windermere Signature Properties Davis, Laura Hudson-MacDonald,
Listing Contact:  

Data maintained by METROLIST® may not reflect all real estate activity in the market. All information has been provided by seller/other sources and has not been verified by broker. All measurements and all calculations of area (i.e., Sq Ft and Acreage) are approximate. All interested persons should independently verify the accuracy of all information. All real estate advertising placed by anyone through this service for real properties in the United States is subject to the US Federal Fair Housing Act of 1968, as amended, which makes it illegal to advertise 'any preference, limitation or discrimination because of race, color, religion, sex, handicap, family status or national origin or an intention to make any such preference, limitation or discrimination.' This service will not knowingly accept any advertisement for real estate which is in violation of the law. Our readers are hereby informed that all dwellings, under the jurisdiction of U.S. Federal regulations, advertised in this service are available on an equal opportunity basis. 

©2026 METROLIST®. All rights reserved.

Data last updated 2:47 AM UTC


Powered by Luxury Presence
