Property photo 1
Property photo 2
Property photo 3
Property photo 4
Property photo 5
4 Beds
2 Baths
2,313 sqft

$1,475,000

5600 Ferseyna Way, Valley Springs CA, 95252

Price per sqft$637.70
Built in2001
Property size2,313 sqft
Property typeResidential

Overview

Active

Listed Aug 2, 2026

Updated Aug 4

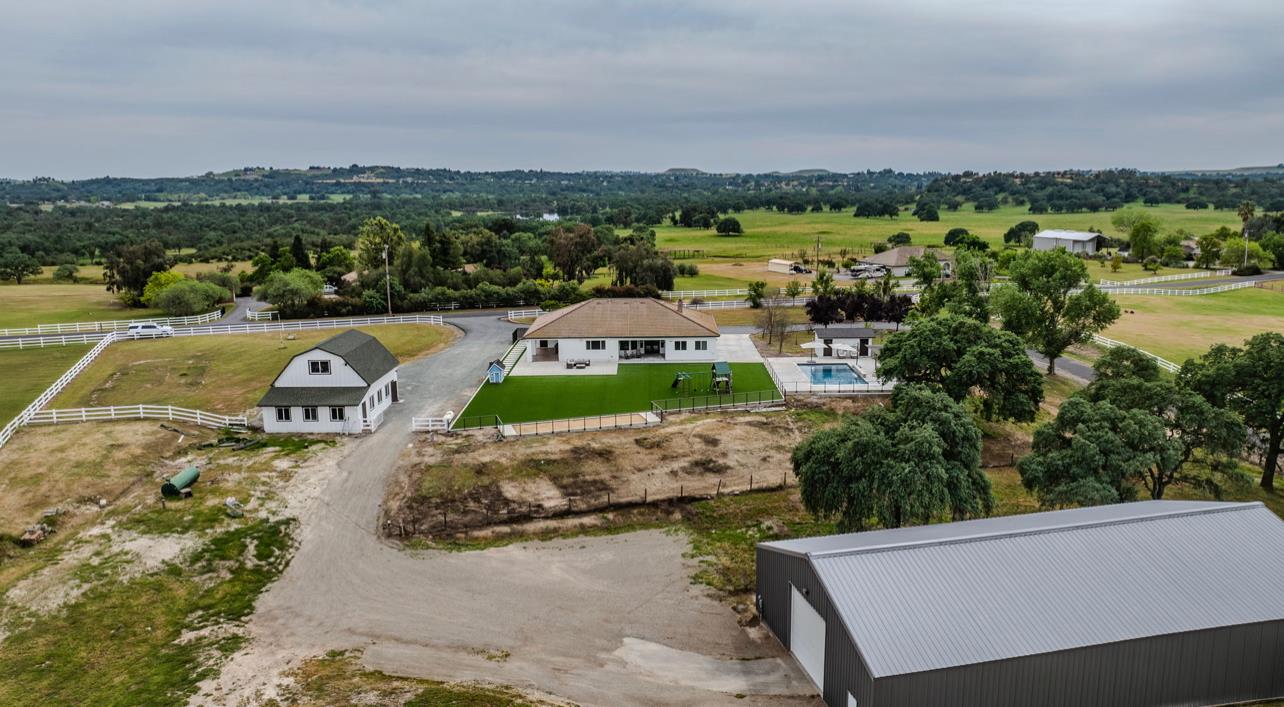
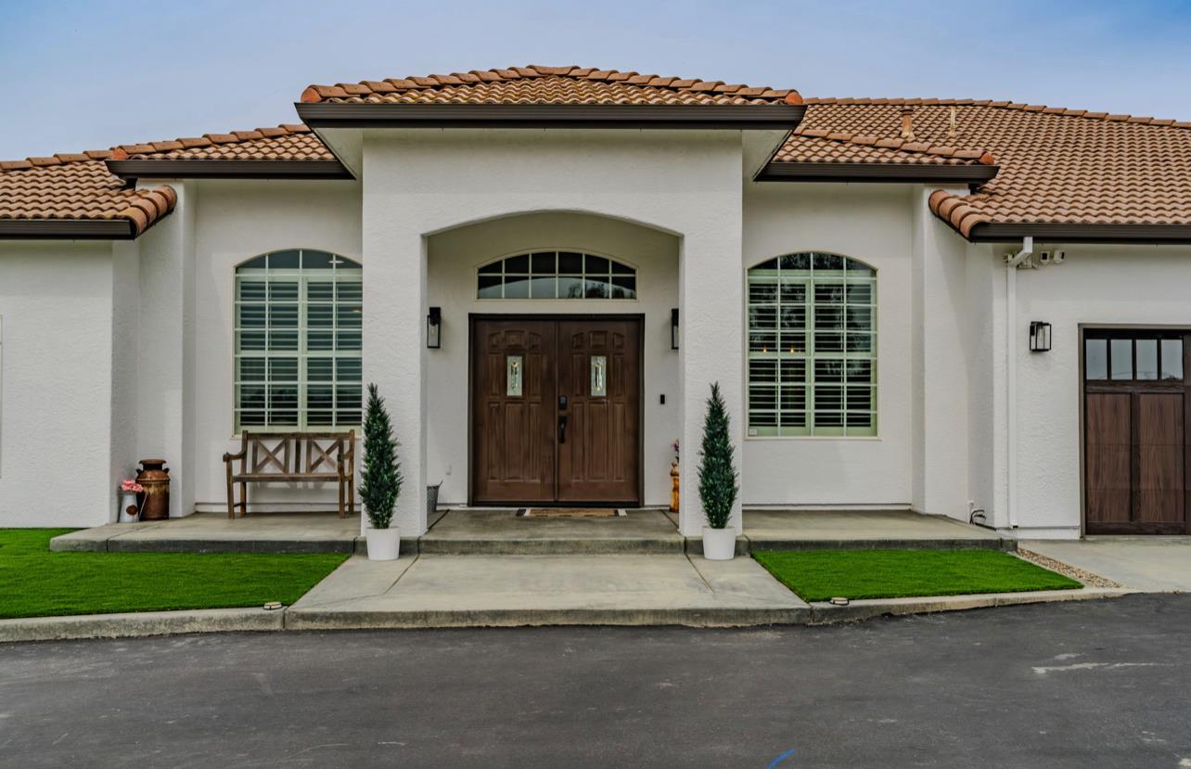
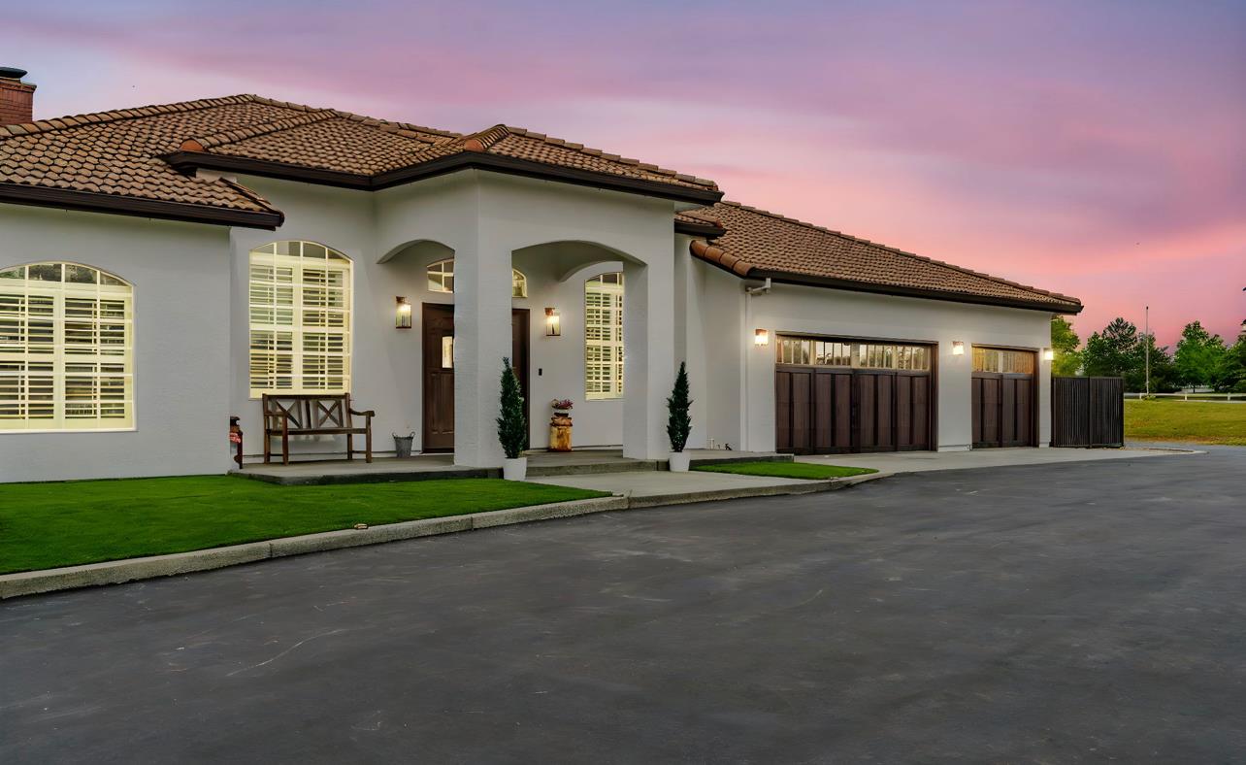
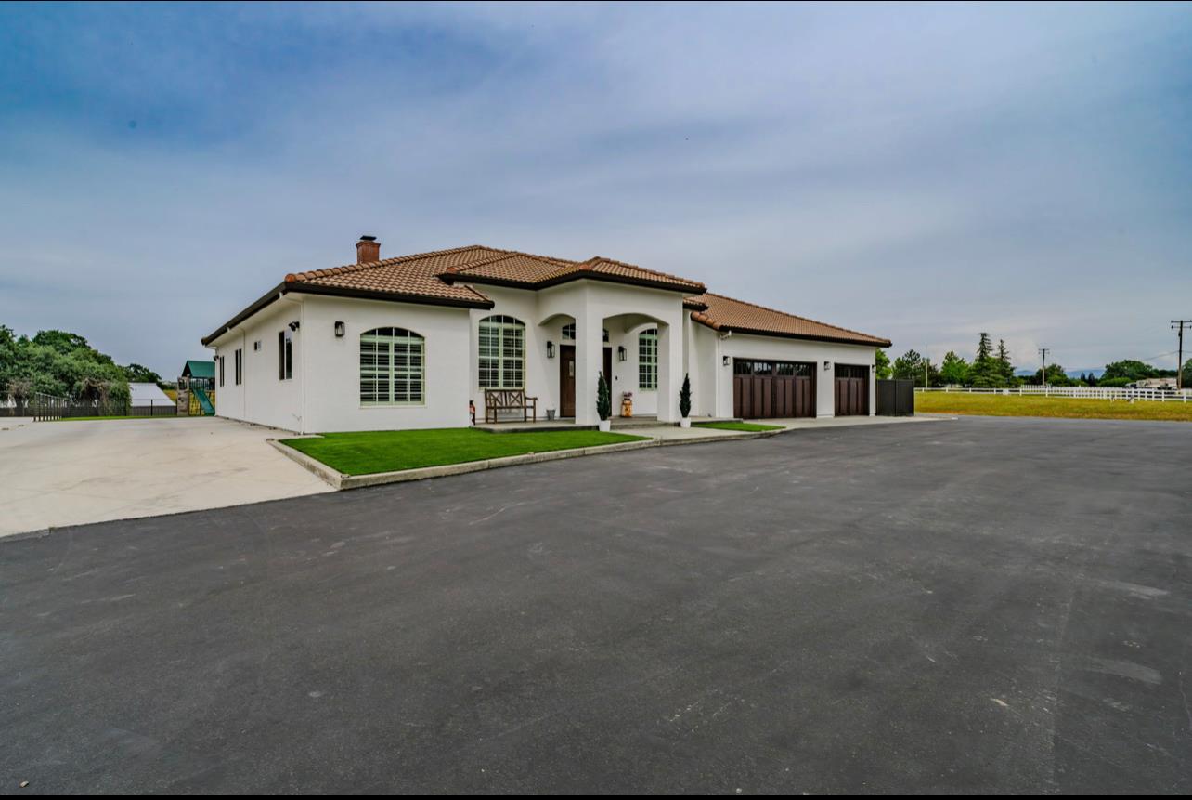
Welcome to this exceptional contemporary ranch estate, where luxury meets functionality on 5.72 fully fenced and cross-fenced acres in one of the area's most sought-after neighborhoods. Designed for both everyday living and grand entertaining, this stunning custom-built 2,340 sq. ft. home offers 4 bedrooms, an open-concept floor plan, and approximately 3,700 sq. ft. under roof.The spacious primary suite is a true retreat, featuring a spa-inspired bath with a jetted soaking tub, walk-in tile shower, dual vanities, and an oversized walk-in closet. Elegant formal living and dining rooms complement the inviting great room, complete with a custom wood-burning brick fireplace, built-in bookcases, and a granite wet bar. The chef's kitchen is thoughtfully designed with premium appliances, a gas cooktop, double ovens, custom pull-out cabinetry, a walk-in pantry, and a charming breakfast nook surrounded by bay windows. Step outside to your own private resort. Enjoy a brand-new Pebble Tec pool (2025) with an automatic cover, plus 7,500 sq. ft. of premium athletic turf with a full sprinkler systemperfect for recreation, entertaining, or low-maintenance outdoor living. Two covered patios provide ideal spaces for relaxing and taking in the peaceful surroundings. For hobbyists, business owners, or collectors, the outbuildings are second to none. The impressive 50' x 94' (approximately 4,700 sq. ft.) insulated metal shop features a 6-inch polished concrete slab, 10-inch thick R-30 insulated walls, two 14' x 16' insulated roll-up doors, and 200-amp electrical service on its own meter. An additional 40' x 28' finished detached garage includes a 10' x 18' insulated door and tinted windows to keep the space cool year-round. Additional upgrades include hundreds of feet of new powder-coated aluminum cable railing, a paved circular driveway and entry, a finished 3-car attached garage, and a brand-new water softening system. Every major improvement has been completed within the last five years, providing modern efficiency, quality craftsmanship, and peace of mind.Whether you're looking for luxury living, room for animals, space for recreational vehicles, or the ultimate workshop, this extraordinary property truly offers it all.

$9,813/mo

Est. mortgage payment based on a $1,475,000 home price.

All estimates are provided by Luxury Presence for informational purposes only. Actual amounts may vary.

Additional information

MLS® ID
226097473

Interior Features

Bedrooms
4
Bathrooms
2
Fireplace
Yes
Cooling
Yes
Heating
Yes
Basement
No

Exterior Features

Lot Size
5.85 Acres

Other Property Details

Garage
Yes
Pool
Yes
55+/Senior Community
No
MLS provider logo

Courtesy of Country Oaks Realty, Jessica Neelans,
Listing Contact:  

Data maintained by METROLIST® may not reflect all real estate activity in the market. All information has been provided by seller/other sources and has not been verified by broker. All measurements and all calculations of area (i.e., Sq Ft and Acreage) are approximate. All interested persons should independently verify the accuracy of all information. All real estate advertising placed by anyone through this service for real properties in the United States is subject to the US Federal Fair Housing Act of 1968, as amended, which makes it illegal to advertise 'any preference, limitation or discrimination because of race, color, religion, sex, handicap, family status or national origin or an intention to make any such preference, limitation or discrimination.' This service will not knowingly accept any advertisement for real estate which is in violation of the law. Our readers are hereby informed that all dwellings, under the jurisdiction of U.S. Federal regulations, advertised in this service are available on an equal opportunity basis. 

©2026 METROLIST®. All rights reserved.

Data last updated 4:44 AM UTC


Powered by Luxury Presence
