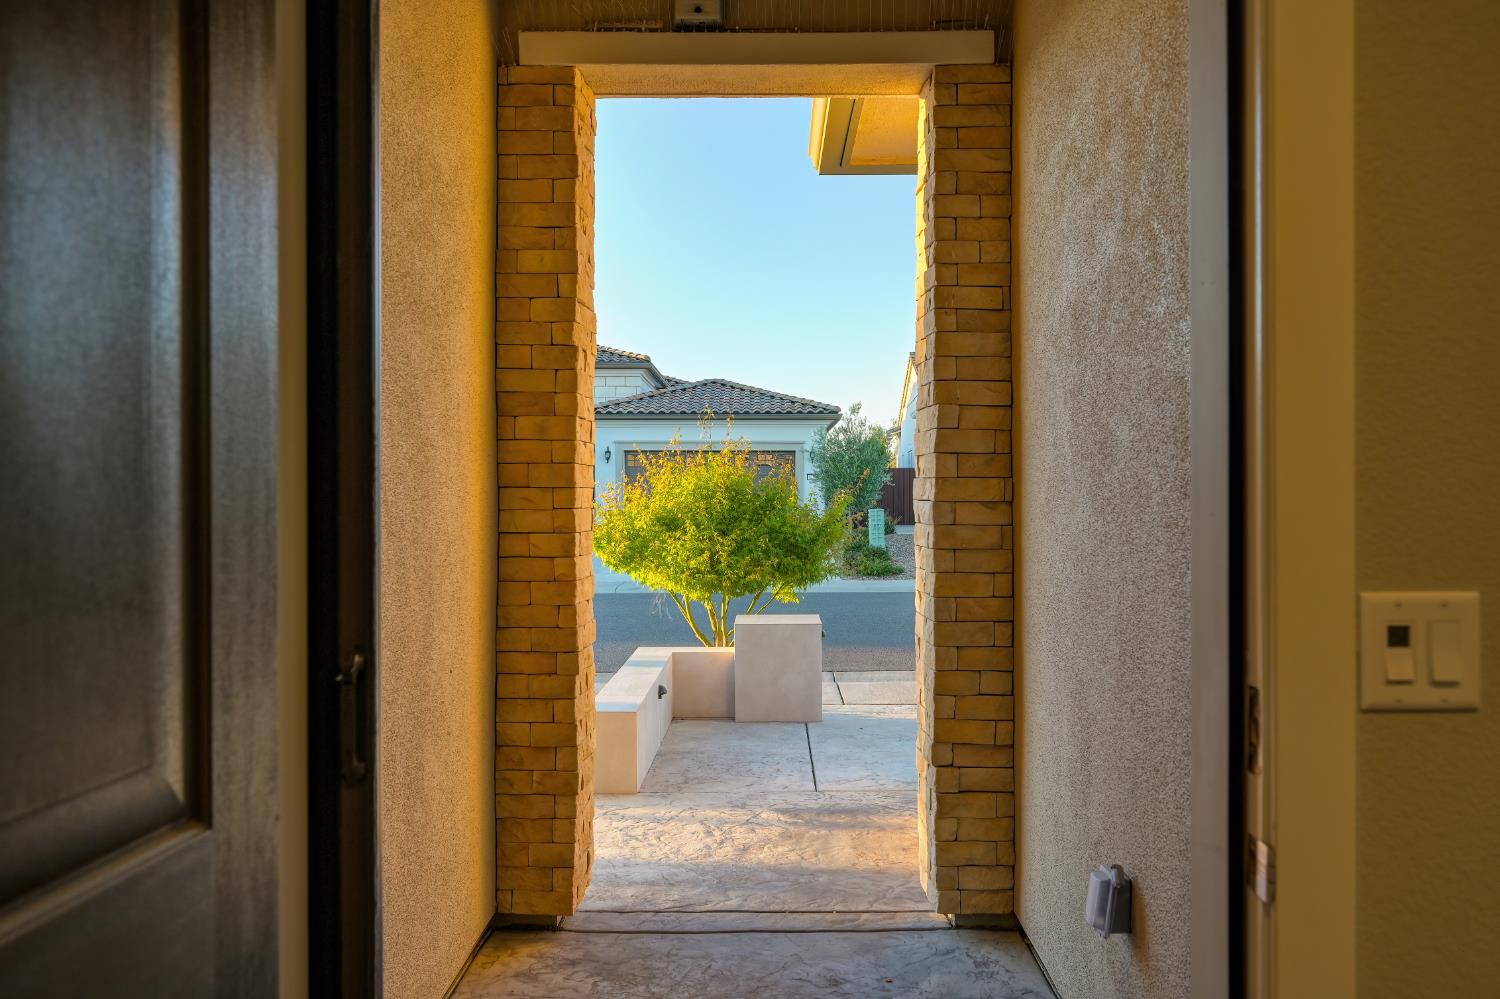
Property photo 1
Property photo 2
Property photo 3
Property photo 4
Property photo 5
2 Beds
2 Baths
1,924 sqft

$1,079,000

4293 Brookview Drive, Folsom CA, 95630

Price per sqft$560.81
Built in2022
Property size1,924 sqft
Property typeResidential

Overview

Active

Listed Jul 2, 2026

Updated 6h ago

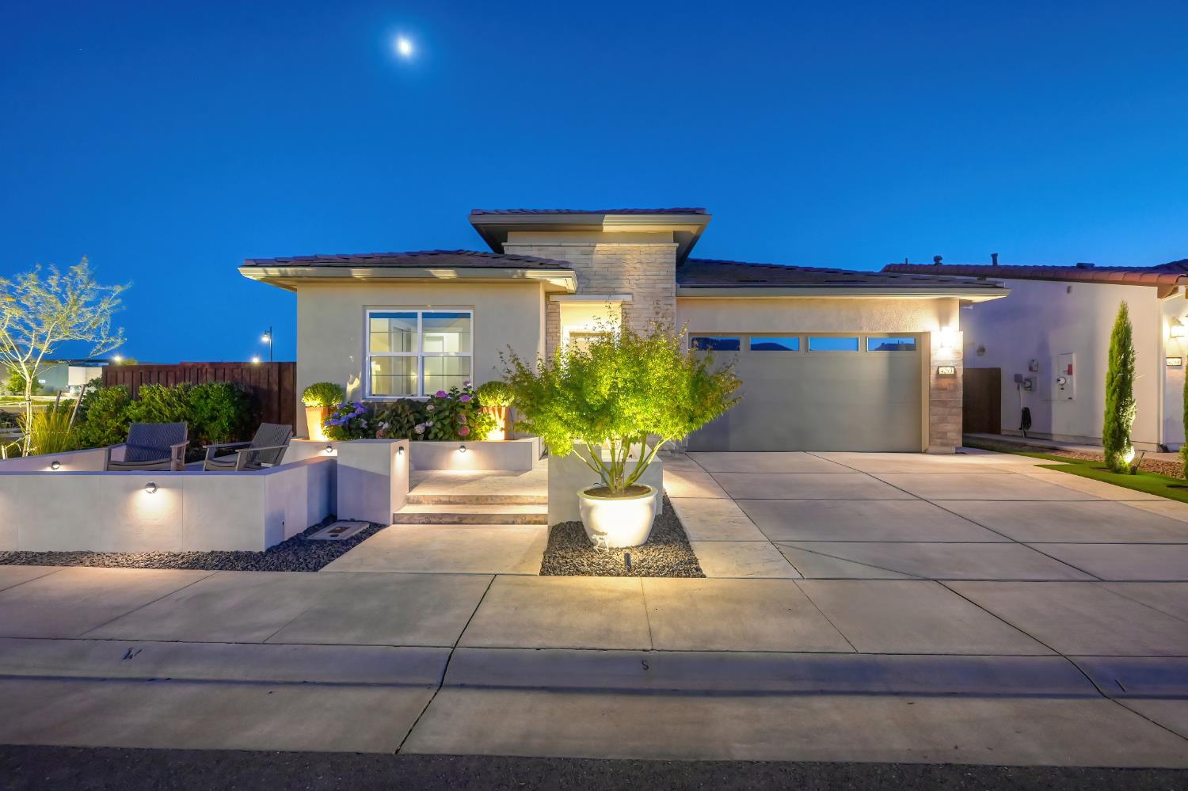
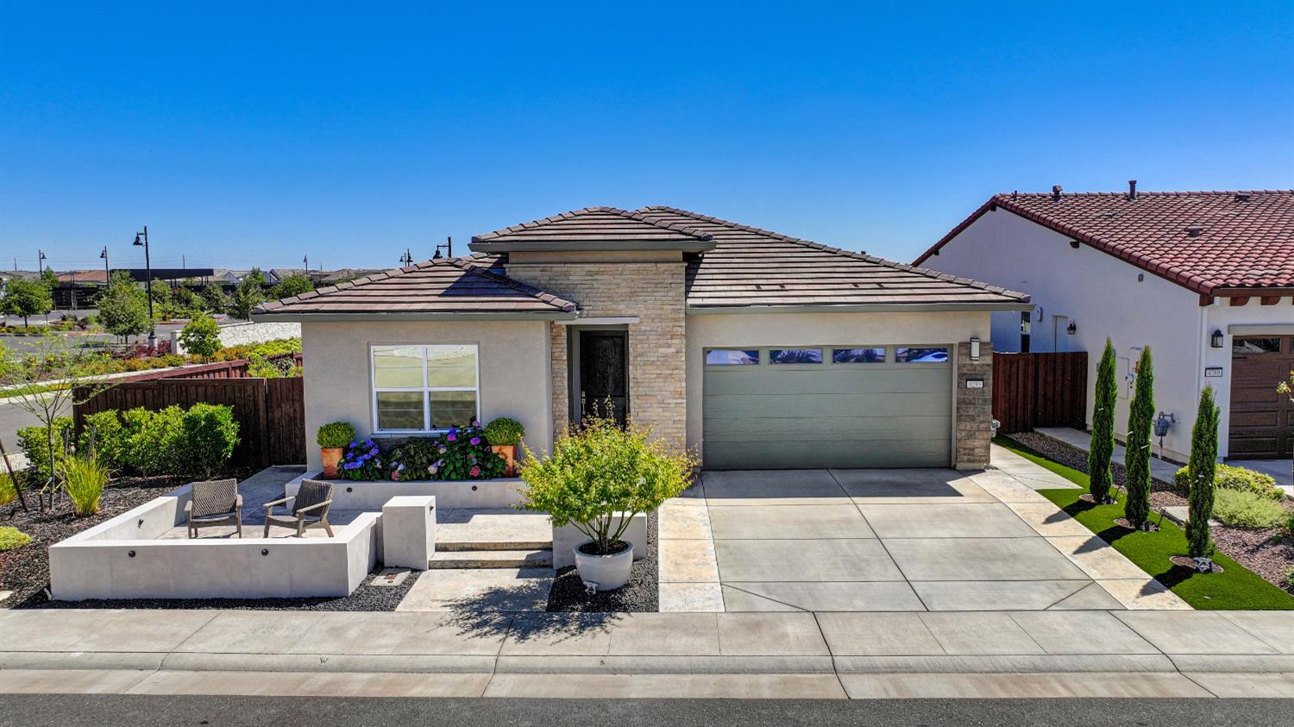
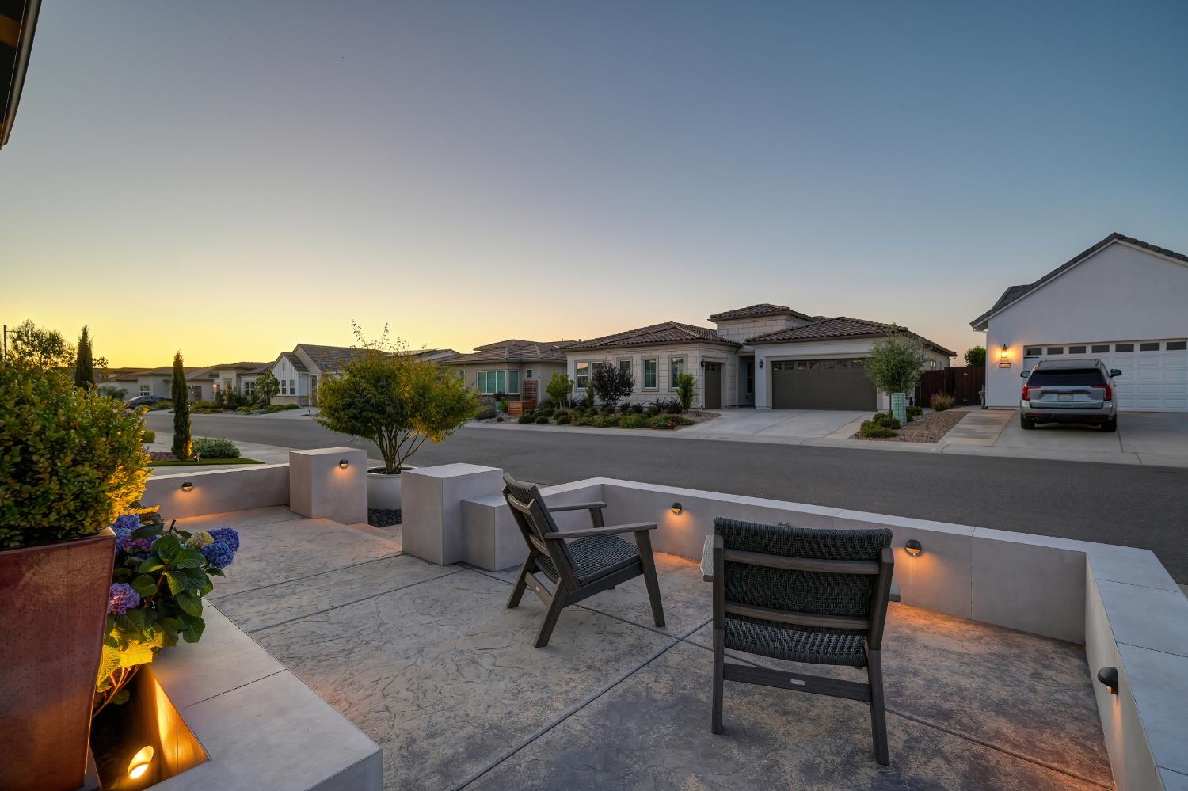
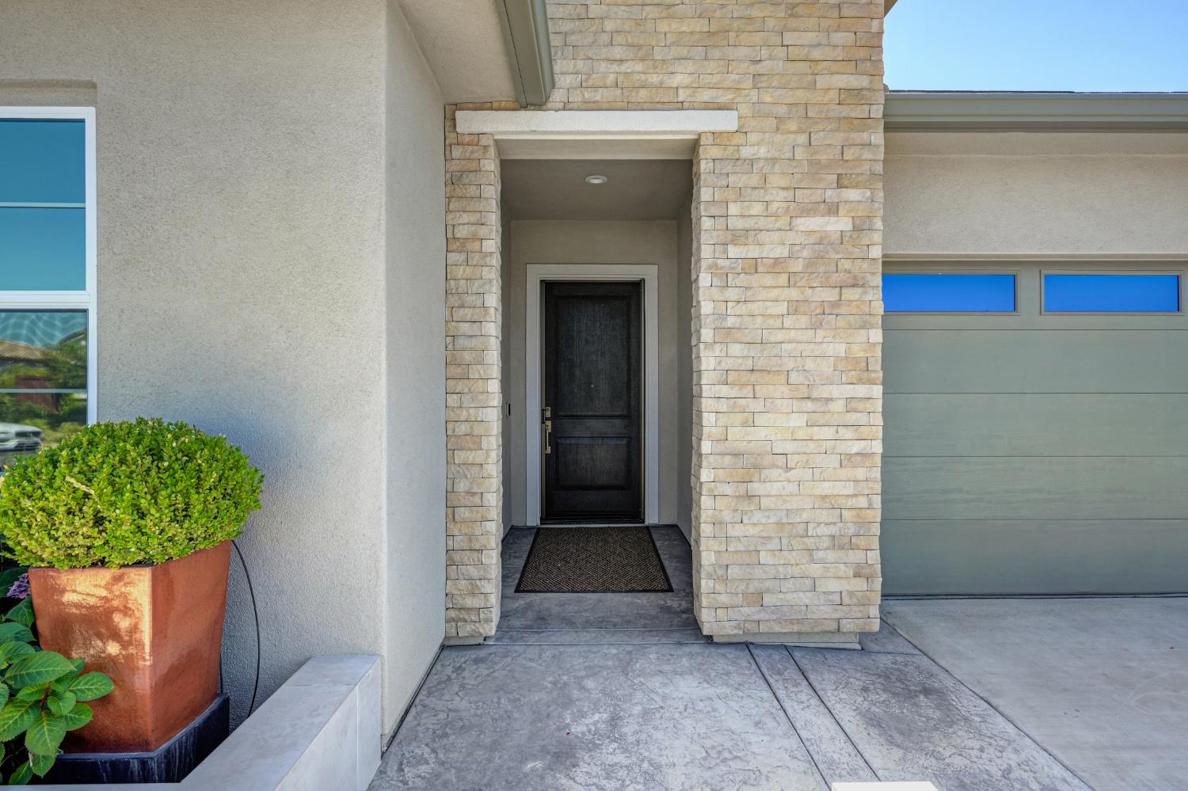
Welcome to this exquisite Newman plan in Regency at Folsom Ranch, ideally positioned on a private corner homesite with stunning sky and evening views. Just moments from The Resort Clubhouse, this beautifully upgraded home offers refined interiors, a chef's kitchen with JennAir appliances, and resort-style outdoor living designed for comfort and connection. A modern Craftsman exterior and tiled accenting around the courtyard walls create striking curb appeal. Inside, this 2 bedroom + den home features luxury vinyl plank flooring, custom window tinting, contemporary shades, designer ceiling fans and lighting with dimmers throughout. The chef's kitchen showcases granite slab countertops, white cabinetry with pull-out drawers and illuminated glass uppers, and JennAir Wi Fi-enabled appliances including a 6-burner gas range, built-in oven/microwave, dishwasher, and built in french door refrigerator. A Pantry Closet with glass door, Pot Filler, and Water Filtration system provide everyday convenience. The Living Room with Fireplace flows seamlessly to a Private Backyard Retreat featuring an illuminated Waterfall, lush landscaping, artificial turf, stamped concrete, an electronic Phantom shade, and outdoor TV setup for year-round enjoyment. The Primary Suite offers a spa-like bath, walk-in closet, and linen storage. Additional highlights include Owned Solar, Phantom screen doors, laundry room with sink, and an insulated garage with cabinetry and workbench. Experience this wonderful cultivated, low-maintenance living in a community designed for connection, wellness, and enjoyment. This is the Shangri-La you've been waiting for!

$7,179/mo

Est. mortgage payment based on a $1,079,000 home price.

All estimates are provided by Luxury Presence for informational purposes only. Actual amounts may vary.

Additional information

MLS® ID
226079560

Interior Features

Bedrooms
2
Bathrooms
2
Fireplace
Yes
Cooling
Yes
Heating
Yes
Basement
No

Exterior Features

Lot Size
0.15 Acres

Other Property Details

Association Fee Frequency
Monthly
Garage
Yes
Pets Allowed
Yes
Pool
Yes
55+/Senior Community
Yes
MLS provider logo

Courtesy of Coldwell Banker Realty, Brenda Sims,
Listing Contact:  

Data maintained by METROLIST® may not reflect all real estate activity in the market. All information has been provided by seller/other sources and has not been verified by broker. All measurements and all calculations of area (i.e., Sq Ft and Acreage) are approximate. All interested persons should independently verify the accuracy of all information. All real estate advertising placed by anyone through this service for real properties in the United States is subject to the US Federal Fair Housing Act of 1968, as amended, which makes it illegal to advertise 'any preference, limitation or discrimination because of race, color, religion, sex, handicap, family status or national origin or an intention to make any such preference, limitation or discrimination.' This service will not knowingly accept any advertisement for real estate which is in violation of the law. Our readers are hereby informed that all dwellings, under the jurisdiction of U.S. Federal regulations, advertised in this service are available on an equal opportunity basis. 

©2026 METROLIST®. All rights reserved.

Data last updated 7:15 AM UTC


Powered by Luxury Presence
