Property photo 1
Property photo 2
Property photo 3
Property photo 4
Property photo 5
6 Beds
3 Baths
3,292 sqft

$795,750

6703 Magnolia Way, Rocklin CA, 95765

Price per sqft$241.72
Built in2001
Property size3,292 sqft
Property typeResidential

Overview

Active

Listed Sep 3, 2026

Updated 22h ago

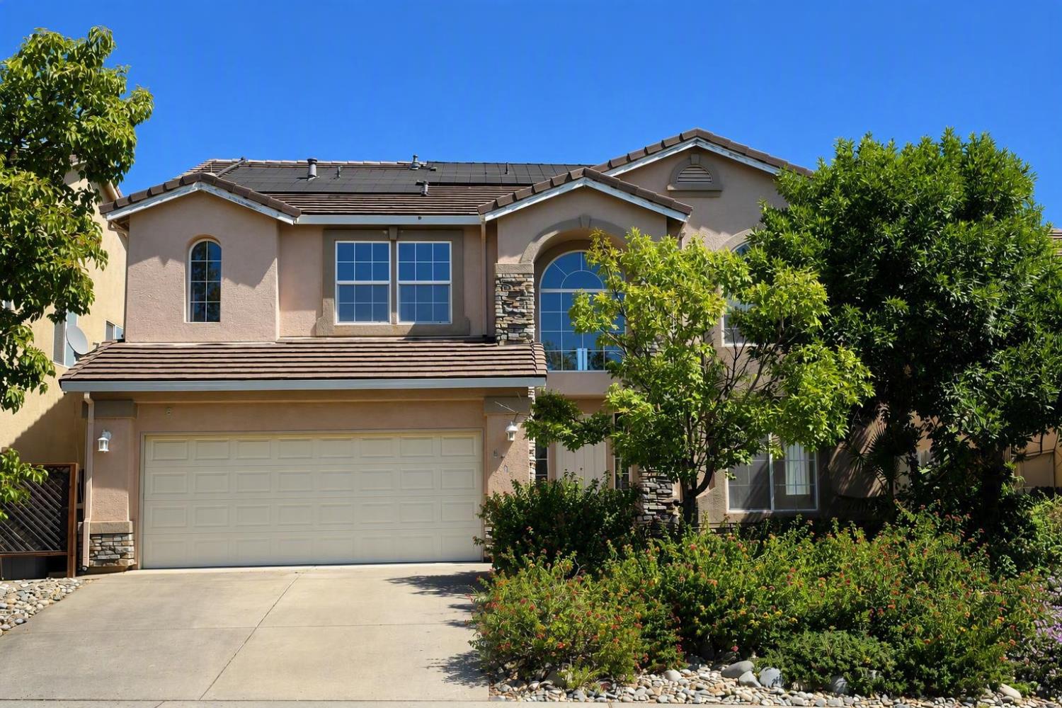
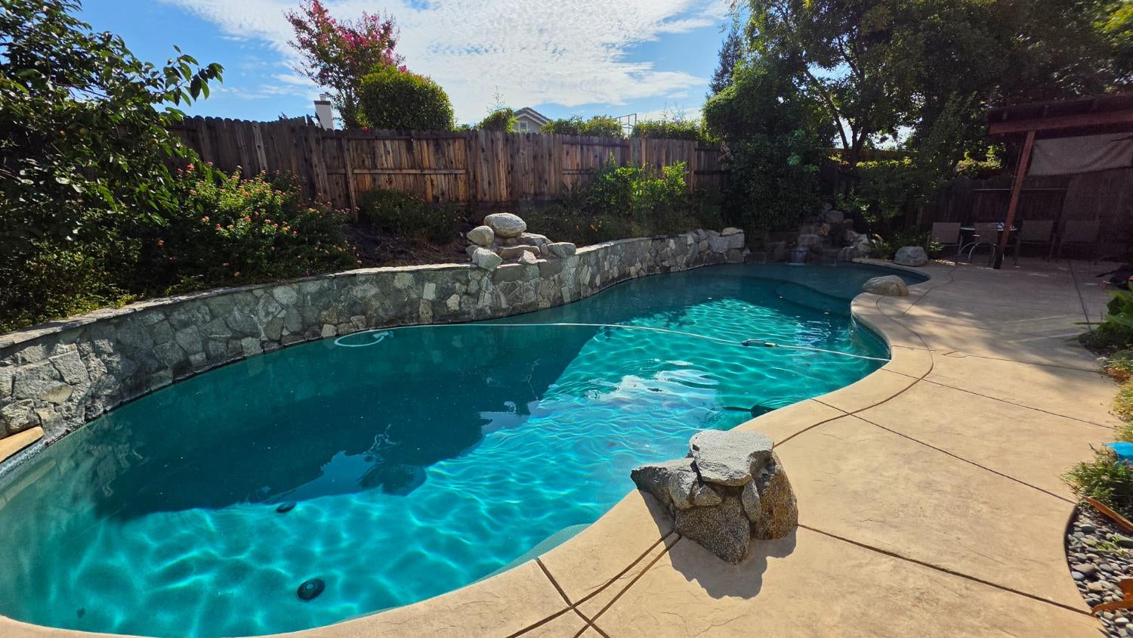
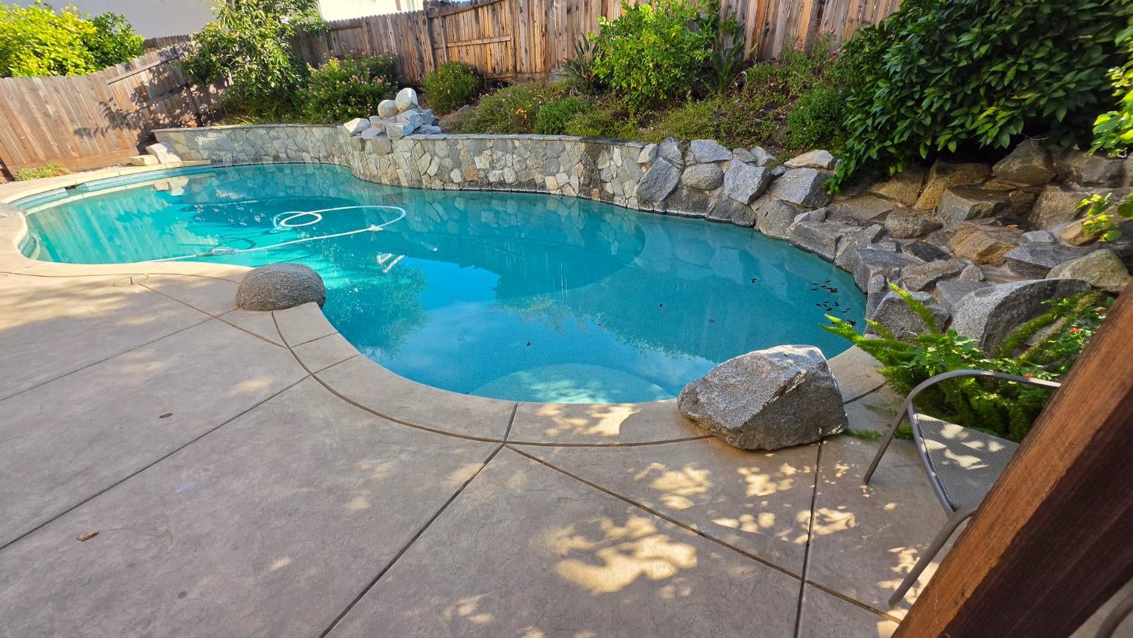
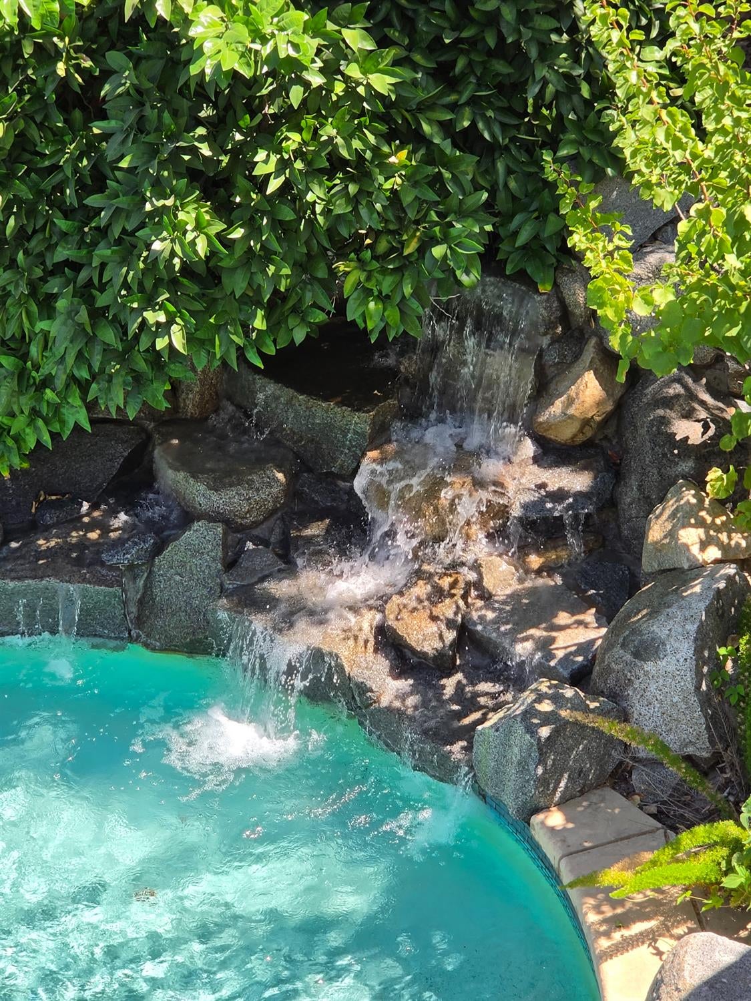
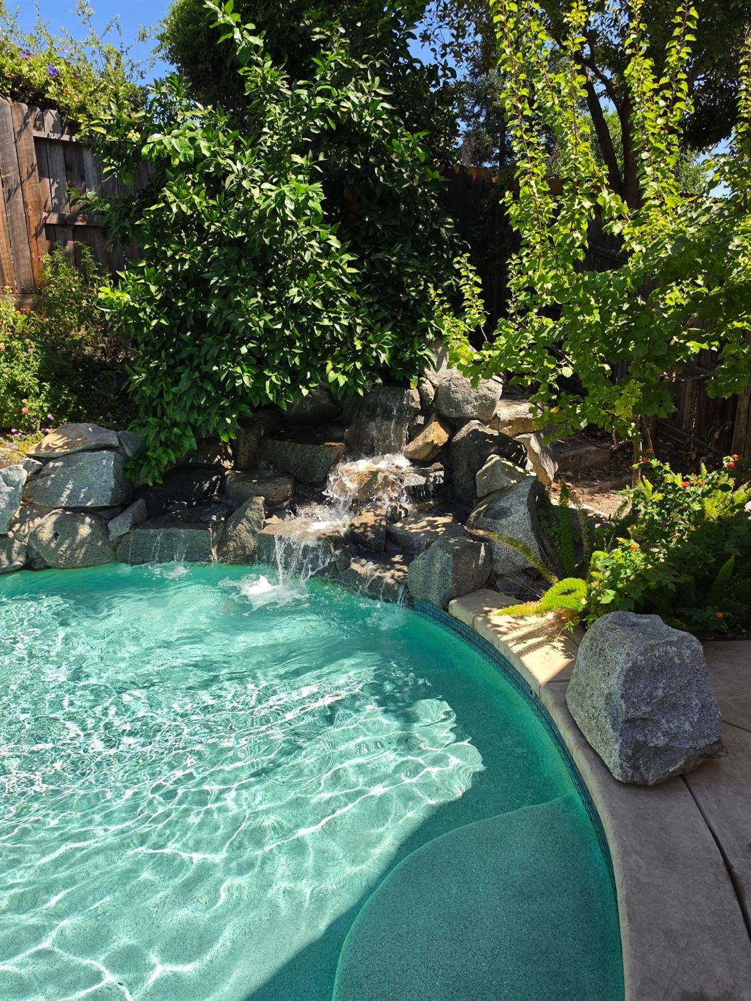
Thoughtfully designed, this spacious 6-bedroom Rocklin home feels larger than its 3,292 square feet. Its standout feature is a spectacular solar-heated smart pool with a waterfall, baja shelf, and jumping rock, installed in 2018 for $61,000 per the permit. Unwind beneath the pergola, enjoy the sound of the waterfall, rinse off in the outdoor shower, and experience a backyard that feels like a private resort. Upon entering the home the living and dining rooms flow into an open kitchen and family room. The kitchen includes a gas cooktop, pantry, built-in desk, generous cabinetry, dining bar, and breakfast nook with views of the pool and waterfall. The family room offers a fireplace and an additional 12' x 10' alcove retreat. The downstairs also includes the laundry area, a bathroom, and a 13' x 10' bedroom with a walk-in closet. Upstairs, the spacious primary suite includes a sitting area, dual sinks, a soaking tub, a shower, and a walk-in closet. Four additional large bedrooms are upstairs; three have walk-in closets, and the fourth measures 12' x 10'. See the detailed Room Information for room dimensions. A Jack and Jill bathroom sits conveniently between the bedrooms. Enjoy a convenient location within a short walk of shops, restaurants, coffee spots, and entertainment, with easy freeway access just half a mile away. Another major appeal is the highly rated Rocklin Unified School District. The interior has been freshly painted, and the upstairs carpeting removed, giving the new owner the opportunity to choose flooring and colors that suit their lifestyle and decor. Downstairs flooring features LVP, tile, and linoleum in the laundry area and bathroom. The home is ready for your finishing touches. The two single-story homes directly behind the property provide more privacy than is often found with homes in this neighborhood.

$5,294/mo

Est. mortgage payment based on a $795,750 home price.

All estimates are provided by Luxury Presence for informational purposes only. Actual amounts may vary.

Additional information

MLS® ID
226107323

Interior Features

Bedrooms
6
Bathrooms
3
Fireplace
Yes
Cooling
Yes
Heating
Yes
Basement
No

Exterior Features

Lot Size
0.14 Acres

Other Property Details

Garage
Yes
Pool
Yes
55+/Senior Community
No
MLS provider logo

Courtesy of HomeSmart ICARE Realty, Gus Albers,
Listing Contact:  

Data maintained by METROLIST® may not reflect all real estate activity in the market. All information has been provided by seller/other sources and has not been verified by broker. All measurements and all calculations of area (i.e., Sq Ft and Acreage) are approximate. All interested persons should independently verify the accuracy of all information. All real estate advertising placed by anyone through this service for real properties in the United States is subject to the US Federal Fair Housing Act of 1968, as amended, which makes it illegal to advertise 'any preference, limitation or discrimination because of race, color, religion, sex, handicap, family status or national origin or an intention to make any such preference, limitation or discrimination.' This service will not knowingly accept any advertisement for real estate which is in violation of the law. Our readers are hereby informed that all dwellings, under the jurisdiction of U.S. Federal regulations, advertised in this service are available on an equal opportunity basis. 

©2026 METROLIST®. All rights reserved.

Data last updated 4:08 AM UTC


Powered by Luxury Presence
