Property photo 1
Property photo 2
Property photo 3
Property photo 4
Property photo 5
3 Beds
4 Baths
2,526 sqft

$960,000

3428 Chasen Drive, Cameron Park CA, 95682

Price per sqft$380.05
Built in2002
Property size2,526 sqft
Property typeResidential

Overview

Active

Listed Sep 18, 2026

Updated 36h ago

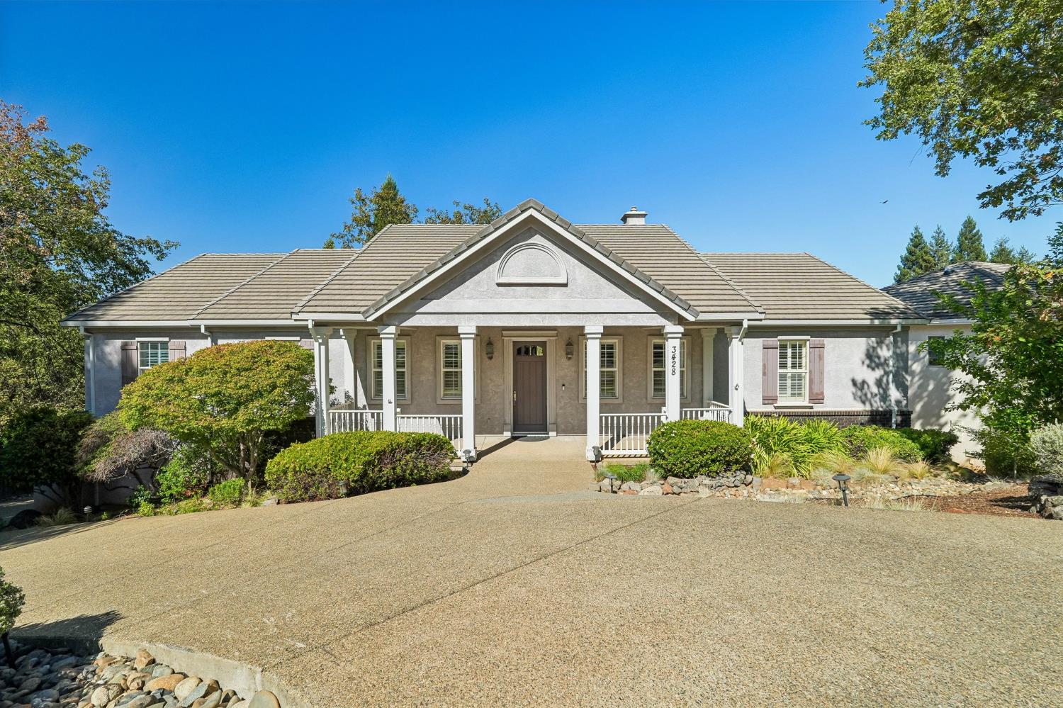
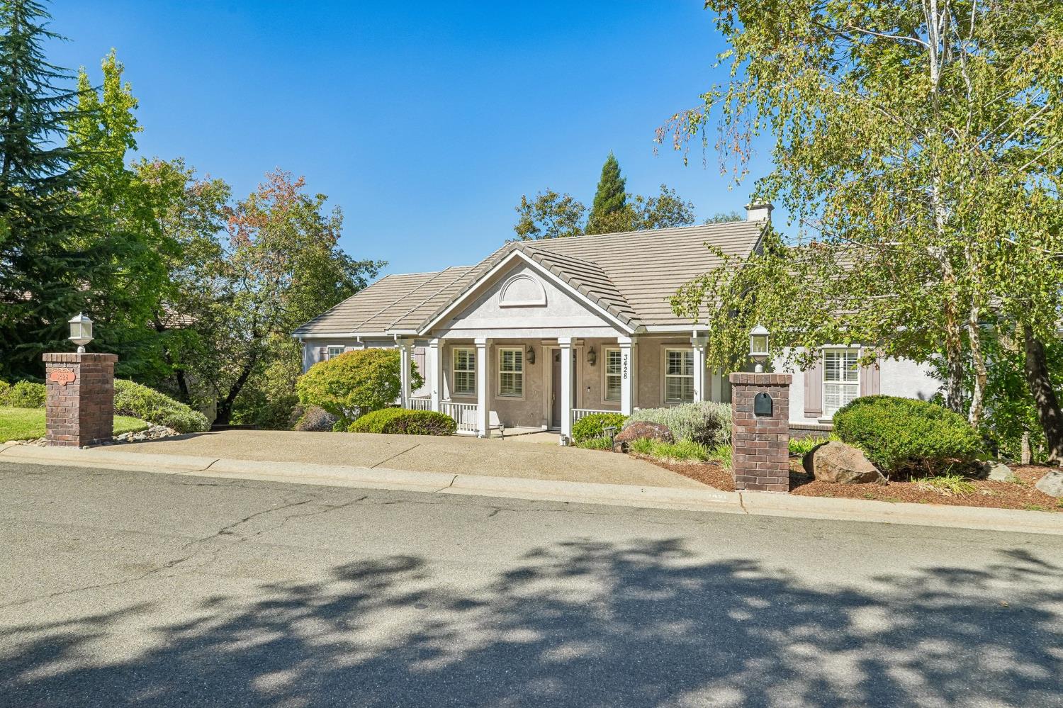
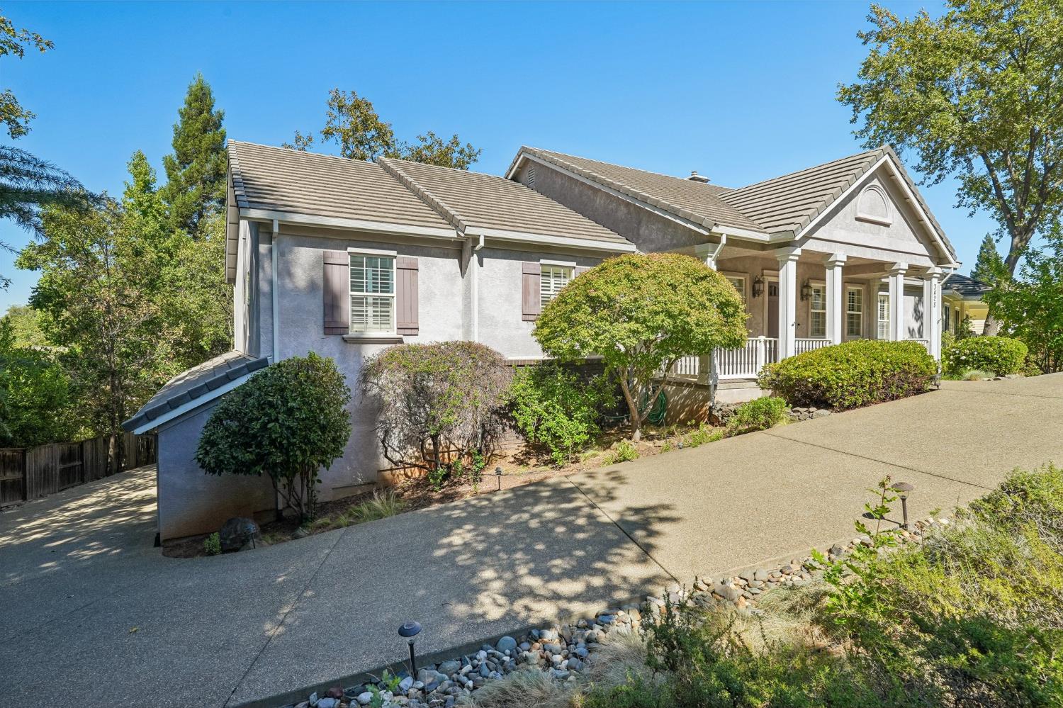
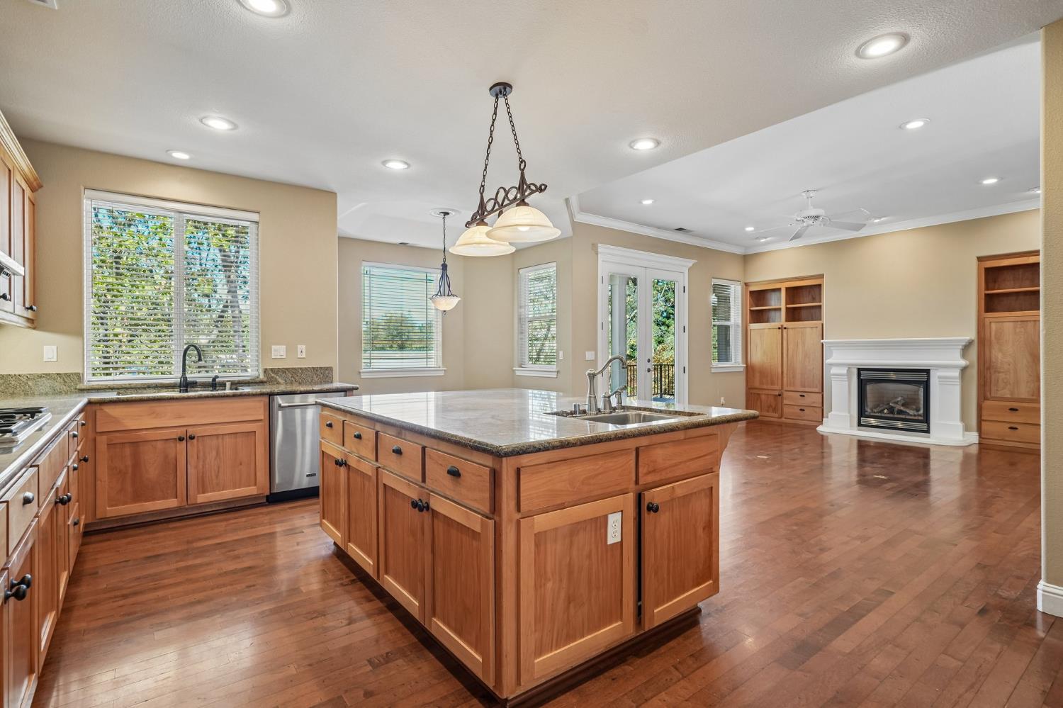
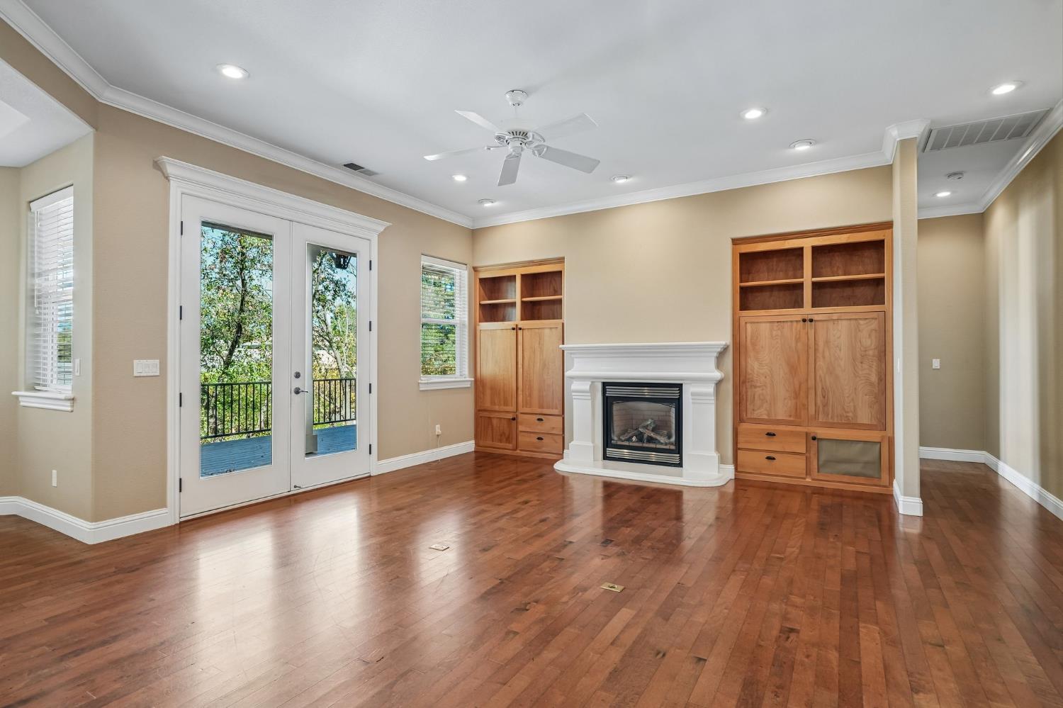
Welcome to 3428 Chasen Drive, a beautifully crafted custom home filled with character and thoughtfully designed spaces in the sought-after Eastwood Park neighborhood of Cameron Park. An inviting front porch welcomes you inside, where high ceilings, crown molding, plantation shutters, custom window coverings, and beautiful wood cabinetry create a warm and timeless feel throughout. Just off the entry, a dedicated office and formal dining room provide flexible spaces for work, entertaining, and everyday living. The well-appointed kitchen offers abundant custom cabinetry and opens naturally to the main living areas, with a charming breakfast nook overlooking the backyard and rear deck. The spacious primary suite offers direct access to the elevated rear deck, while a secondary suite features its own private balcony, providing comfortable and private retreats within the home. Additional conveniences include a whole-house fan, whole-house vacuum system, and an expansive unfinished area beneath the home providing substantial additional storage. Outside, the home takes full advantage of its peaceful Cameron Park setting, with an elevated rear deck overlooking the backyard and pool. A gated driveway continues along the side of the property to the rear, providing access to the backyard and garage area. The expansive four-car tandem garage includes backyard access and a convenient half bathroom, offering plenty of room for vehicles, storage, hobbies, or workspace. The half bathroom is especially convenient for anyone spending time in the backyard or enjoying the pool. Located in the desirable Eastwood Park neighborhood near shopping, dining, parks, and Highway 50, this home combines thoughtful design, comfort, functionality, and inviting spaces for gathering, relaxing, and everyday living.

$6,387/mo

Est. mortgage payment based on a $960,000 home price.

All estimates are provided by Luxury Presence for informational purposes only. Actual amounts may vary.

Additional information

MLS® ID
226118063

Interior Features

Bedrooms
3
Bathrooms
4
Cooling
Yes
Heating
Yes
Basement
Yes

Exterior Features

Lot Size
0.35 Acres

Other Property Details

Garage
Yes
Pets Allowed
Yes
Pool
Yes
55+/Senior Community
No
MLS provider logo

Courtesy of Real Estate Source Inc, Kian Faroughi,
Listing Contact:  

Data maintained by METROLIST® may not reflect all real estate activity in the market. All information has been provided by seller/other sources and has not been verified by broker. All measurements and all calculations of area (i.e., Sq Ft and Acreage) are approximate. All interested persons should independently verify the accuracy of all information. All real estate advertising placed by anyone through this service for real properties in the United States is subject to the US Federal Fair Housing Act of 1968, as amended, which makes it illegal to advertise 'any preference, limitation or discrimination because of race, color, religion, sex, handicap, family status or national origin or an intention to make any such preference, limitation or discrimination.' This service will not knowingly accept any advertisement for real estate which is in violation of the law. Our readers are hereby informed that all dwellings, under the jurisdiction of U.S. Federal regulations, advertised in this service are available on an equal opportunity basis. 

©2026 METROLIST®. All rights reserved.

Data last updated 3:07 AM UTC


Powered by Luxury Presence
