Property photo 1
Property photo 2
Property photo 3
Property photo 4
Property photo 5
6 Beds
5 Baths
4,467 sqft

$1,400,000

8721 Petite Creek Drive, Orangevale CA, 95662

Price per sqft$313.41
Built in1985
Property size4,467 sqft
Property typeResidential

Overview

Active

Listed Sep 8, 2026

Updated 13h ago

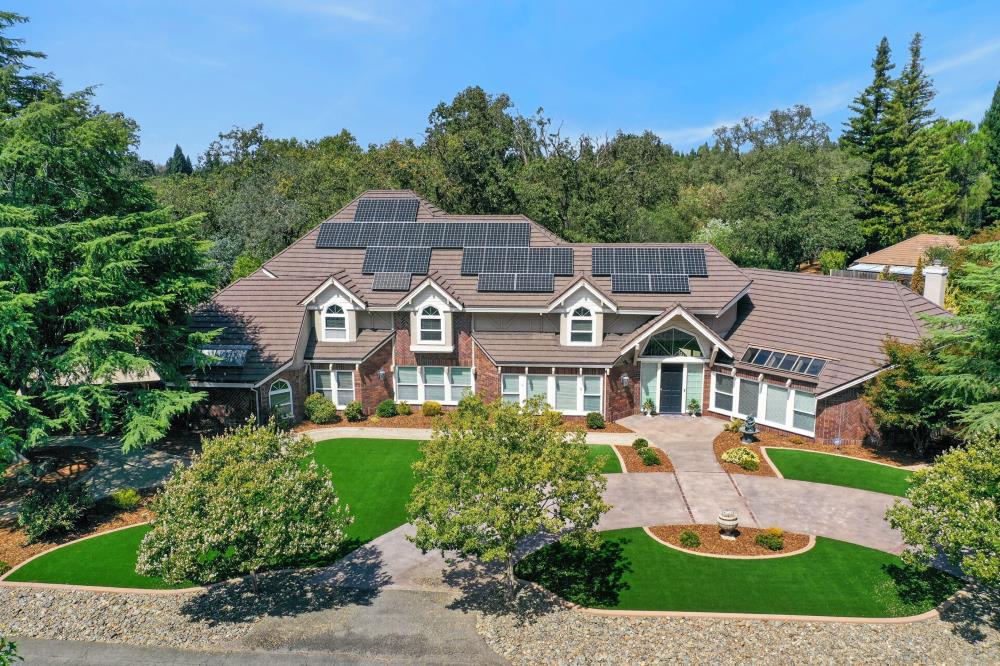
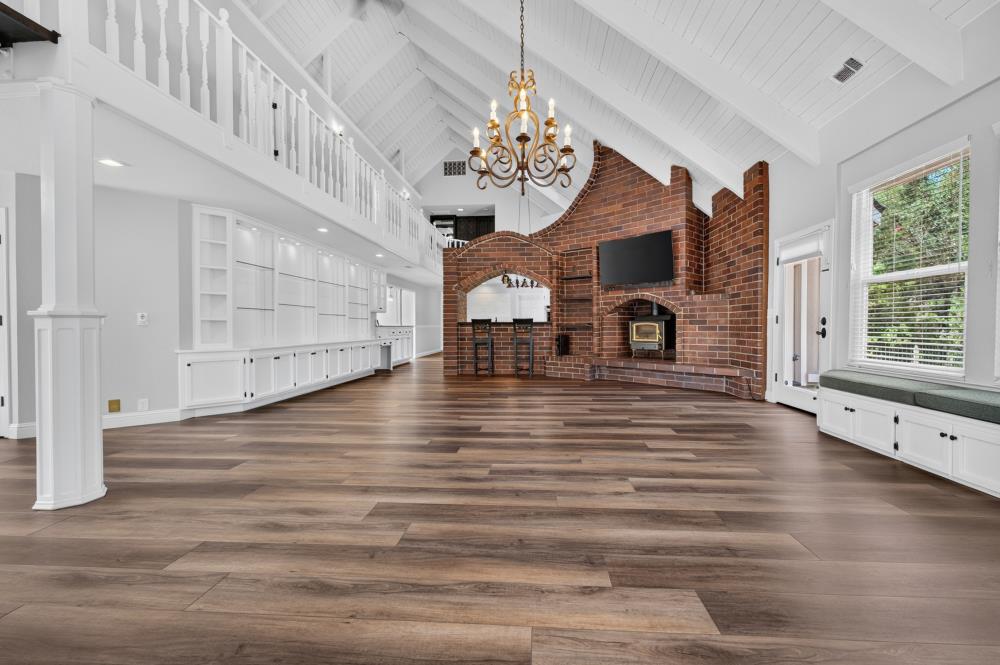
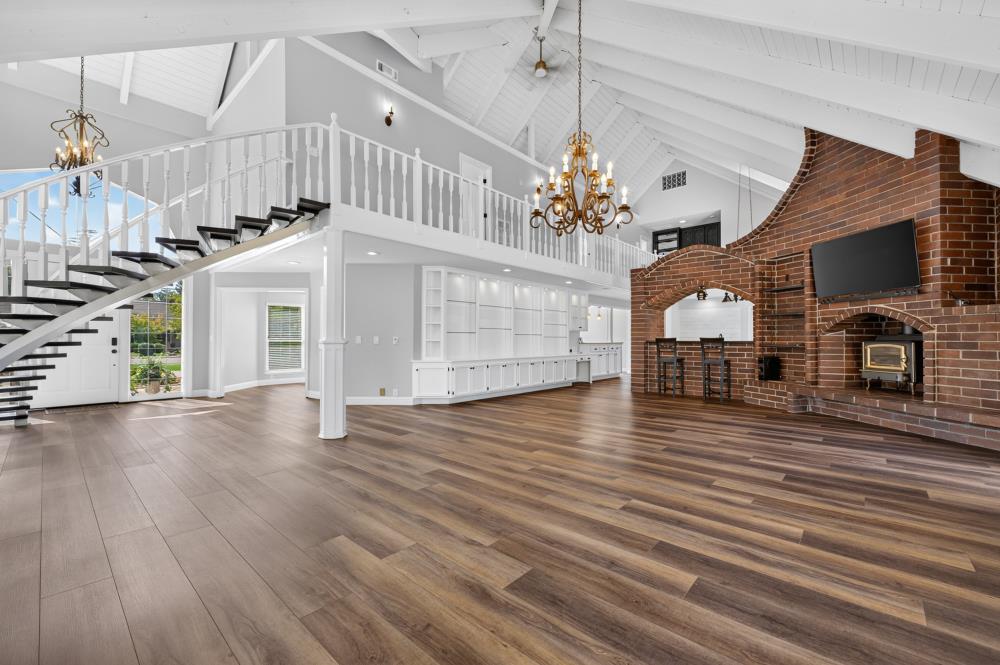
This unique custom Estate is located in Northeast corner of Sacramento County in the WoodBridge Ranch'' planned development community, along with 238 other custom homes in a countryside setting sprawled over 350 acres of rolling hills. It is situated on a level parcel, surrounded by acres of greenbelt, with paths that wind throughout the development and which lead to popular destinations for jogging, walking and biking. WoodBridge Ranch's amenities include two private parks. Each park contains restrooms, picnic areas, playground equipment for the children, tennis/pickleball courts and basketball courts. The home has 4,467 ft2 of expansive living with 6 bedrooms, 5 baths, a Chef's kitchen with extra-large combination pantry, food prep, storage and office adjacent to the kitchen. The Master Bedroom is privately located with an expansive walk-in closet, lavish Master Bath suite with Jacuzzi tub, dual sinks, extra storage, and shower with dual heads and seating. Engineered laminate and vinyl flooring throughout. Lots of windows with lots of natural light provide clear viewing of the outside settings which include garden area, synthetic lawn, bocce ball court, outside kitchen, patios & deck. The entire back yard is enclosed with wrought iron and wooden fencing. There is also more than ample room for a above or in-ground pool. Also featured are the Decra 70-year roof (ceramic chips-on-steel), 11 kW solar system, multi-unit-multi-zoned HVAC, built-in hole house vacuum, side garage converted to game room with stand-alone A/C, two walls of built-in garage storage, and low maintenance landscaping. Move-in ready!!

$9,314/mo

Est. mortgage payment based on a $1,400,000 home price.

All estimates are provided by Luxury Presence for informational purposes only. Actual amounts may vary.

Additional information

MLS® ID
226111989

Interior Features

Bedrooms
6
Bathrooms
5
Fireplace
Yes
Cooling
Yes
Heating
Yes
Basement
No

Exterior Features

Lot Size
1.01 Acres

Other Property Details

Association Fee Frequency
Monthly
Garage
Yes
Pets Allowed
Yes
55+/Senior Community
No
MLS provider logo

Courtesy of eXp Realty of California Inc., La Vonne Carroll,
Listing Contact:  

Data maintained by METROLIST® may not reflect all real estate activity in the market. All information has been provided by seller/other sources and has not been verified by broker. All measurements and all calculations of area (i.e., Sq Ft and Acreage) are approximate. All interested persons should independently verify the accuracy of all information. All real estate advertising placed by anyone through this service for real properties in the United States is subject to the US Federal Fair Housing Act of 1968, as amended, which makes it illegal to advertise 'any preference, limitation or discrimination because of race, color, religion, sex, handicap, family status or national origin or an intention to make any such preference, limitation or discrimination.' This service will not knowingly accept any advertisement for real estate which is in violation of the law. Our readers are hereby informed that all dwellings, under the jurisdiction of U.S. Federal regulations, advertised in this service are available on an equal opportunity basis. 

©2026 METROLIST®. All rights reserved.

Data last updated 4:18 AM UTC


Powered by Luxury Presence
