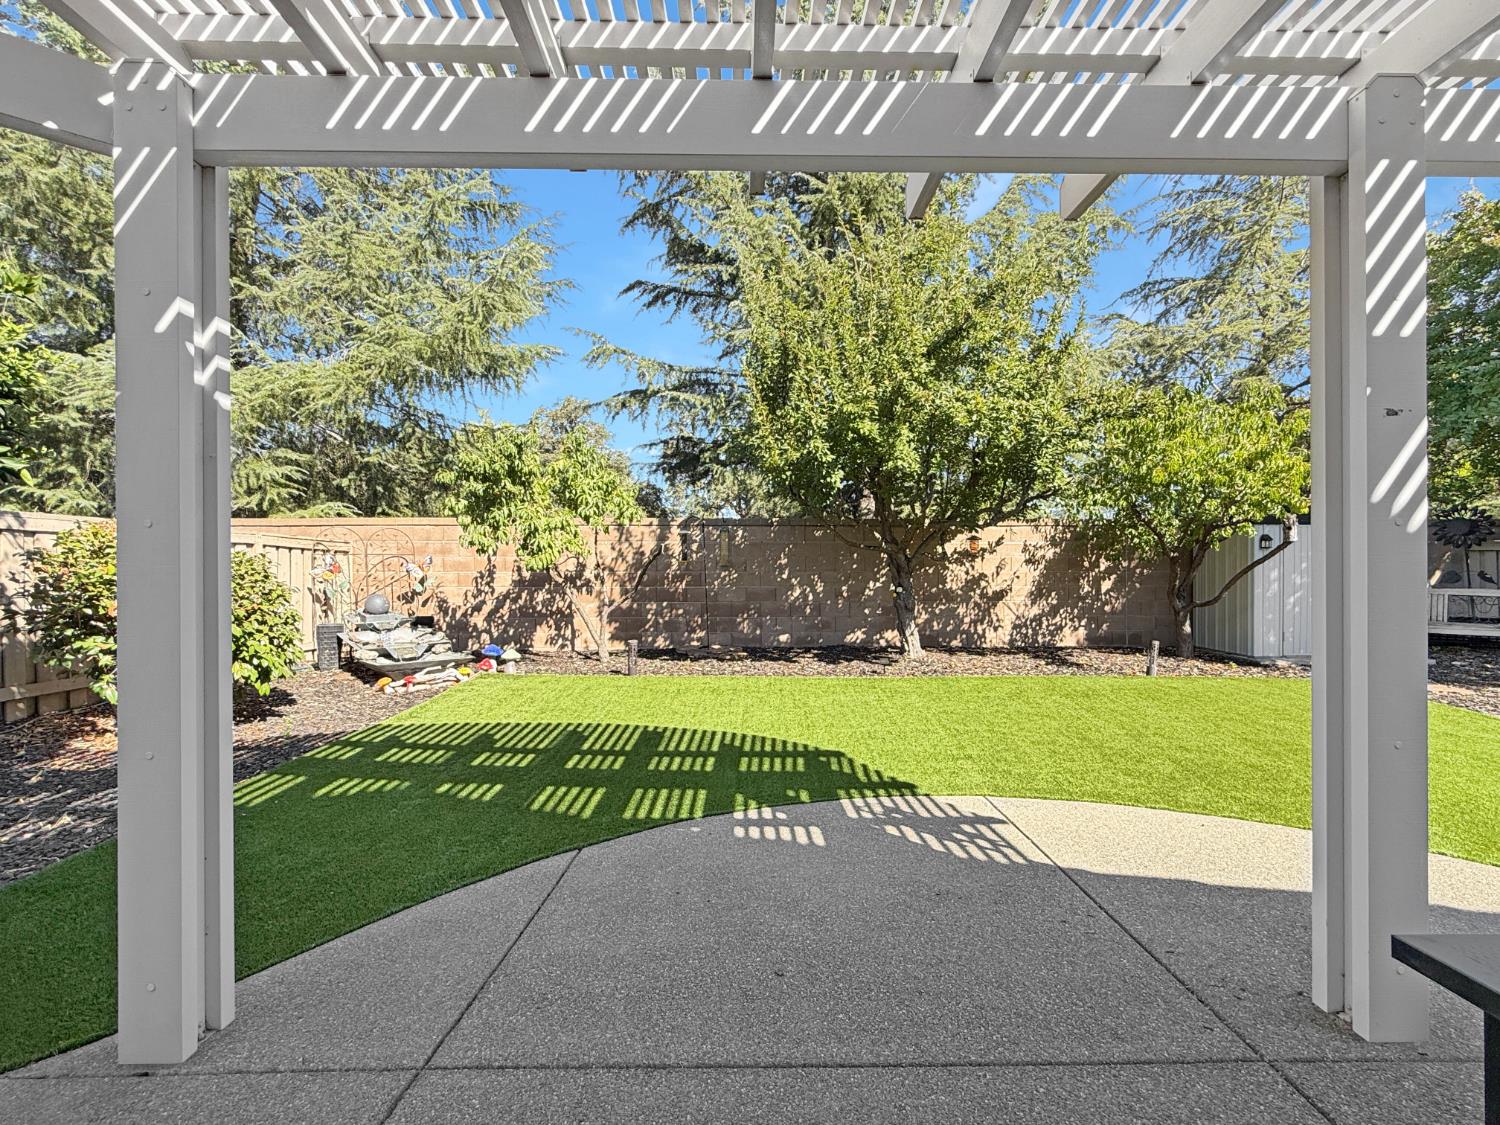
Property photo 1
Property photo 2
Property photo 3
Property photo 4
Property photo 5
2 Beds
2 Baths
1,144 sqft

$499,000

580 Stockman Lane, Lincoln CA, 95648

Price per sqft$436.19
Built in2003
Property size1,144 sqft
Property typeResidential

Overview

Pending

Listed Aug 28, 2026

Updated 6 days ago

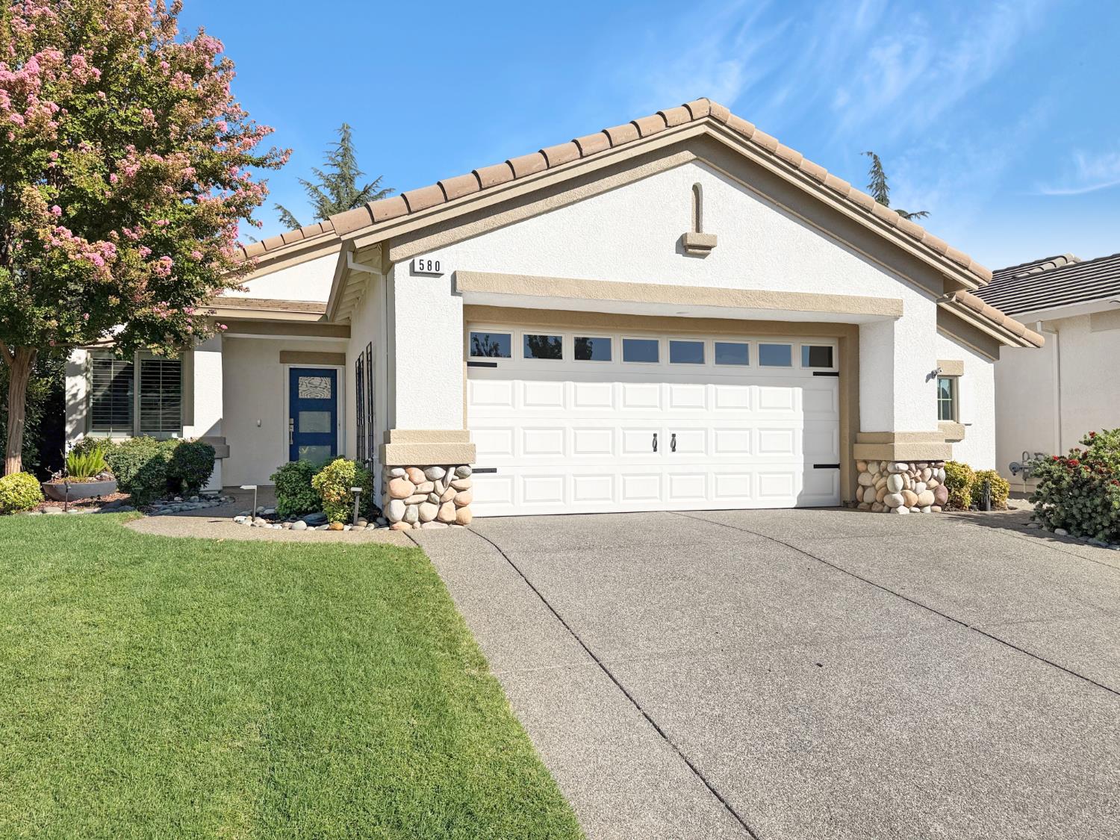
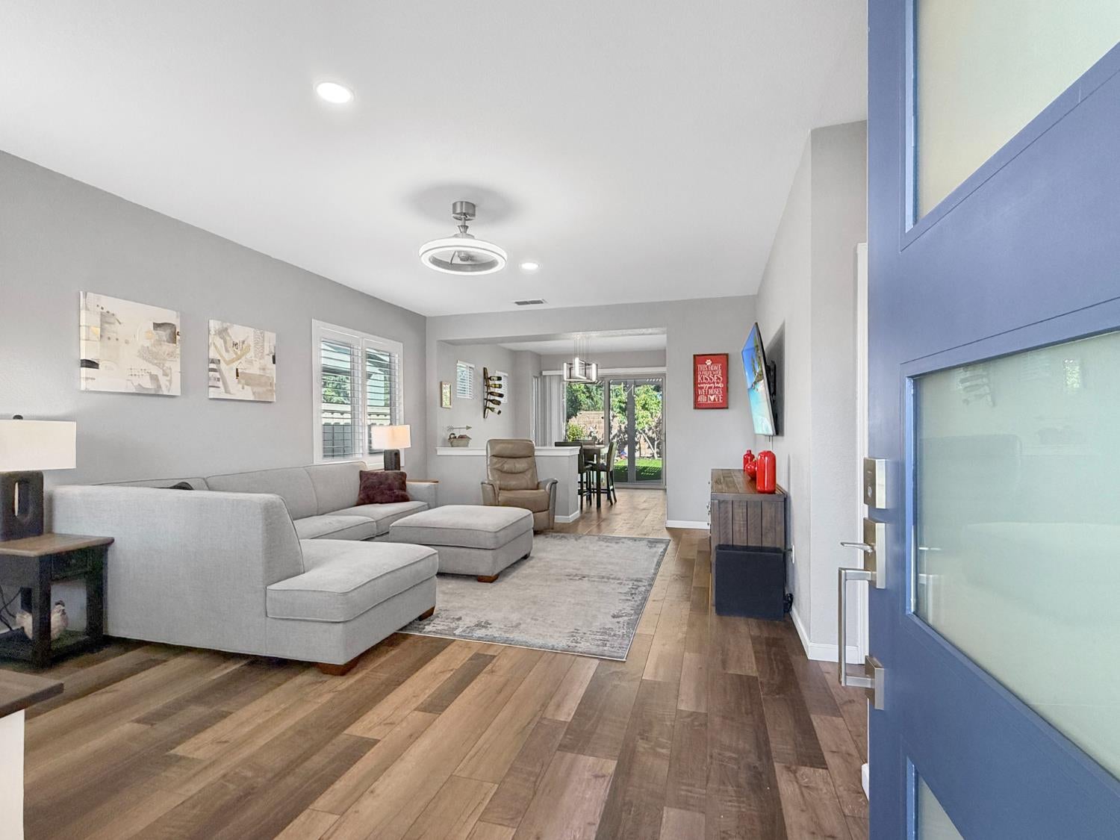
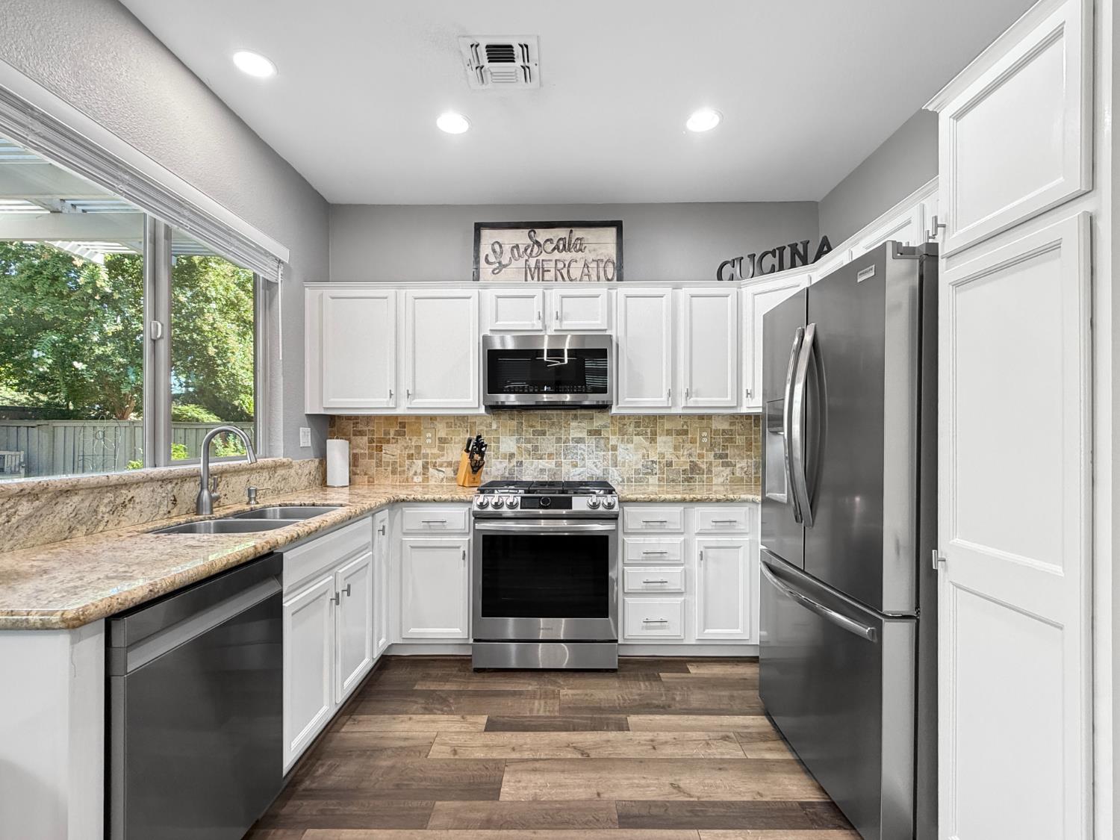
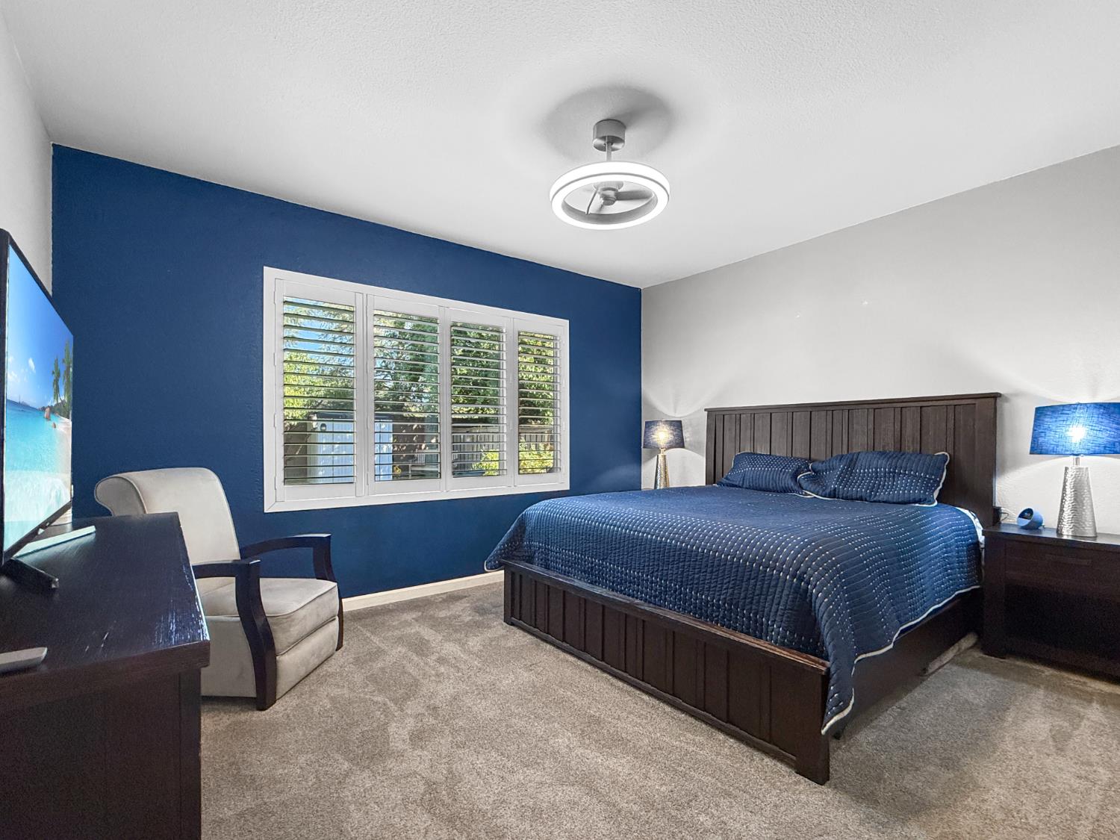
PRICE IMPROVEMENT!!! Welcome to 580 Stockman Lane, a beautifully updated Millpond Model in Sun City Lincoln Hills, Lincoln's premier 55+ active adult community. Thoughtfully refreshed throughout, this move-in-ready home combines a comfortable open layout with easy, low-maintenance living in mind. The light-filled interior features modern flooring and fixtures, and plantation shutters. The kitchen offers crisp white cabinetry, granite countertops, stainless steel appliances, a gas range, recessed lighting and a large window overlooking the backyard. The spacious living area flows into the dining space and out to the patio, creating an easy layout for everyday living. The primary suite is generously sized with plush carpeting and an updated ensuite bath featuring a newer vanity, contemporary fixtures, illuminated mirror and glass-enclosed walk-in shower. A secondary bedroom provides flexible space for guests, a home office or hobbies, while the updated *full* guest bath completes the interior. Outside, enjoy a private, low-maintenance backyard designed for year-round use, with newer artificial turf, mature landscaping, a variety of fruit trees including apricot, cherry, lemon, orange, peach, plum and nectarine, and an extended patio beneath a large pergola. Major improvements add even more value, including a newer HVAC system, water heater, flooring, interior paint, appliances and fixtures, all updated within approximately the last five years. The 2+ car garage offers excellent storage and workspace with extensive built-in cabinetry. Beautifully maintained, extensively updated and ready to enjoy, 580 Stockman Lane offers easy living in Sun City Lincoln Hills, with access to its exceptional recreation, fitness, golf, trails and social amenities. Be sure to see the video!

$3,320/mo

Est. mortgage payment based on a $499,000 home price.

All estimates are provided by Luxury Presence for informational purposes only. Actual amounts may vary.

Additional information

MLS® ID
226108521

Interior Features

Bedrooms
2
Bathrooms
2
Cooling
Yes
Heating
Yes
Basement
No

Exterior Features

Lot Size
0.13 Acres

Other Property Details

Association Fee Frequency
Monthly
Garage
Yes
Pets Allowed
Yes
55+/Senior Community
Yes
MLS provider logo

Courtesy of HomeSmart ICARE Realty, Jaclyn Kennedy,
Listing Contact:  

Data maintained by METROLIST® may not reflect all real estate activity in the market. All information has been provided by seller/other sources and has not been verified by broker. All measurements and all calculations of area (i.e., Sq Ft and Acreage) are approximate. All interested persons should independently verify the accuracy of all information. All real estate advertising placed by anyone through this service for real properties in the United States is subject to the US Federal Fair Housing Act of 1968, as amended, which makes it illegal to advertise 'any preference, limitation or discrimination because of race, color, religion, sex, handicap, family status or national origin or an intention to make any such preference, limitation or discrimination.' This service will not knowingly accept any advertisement for real estate which is in violation of the law. Our readers are hereby informed that all dwellings, under the jurisdiction of U.S. Federal regulations, advertised in this service are available on an equal opportunity basis. 

©2026 METROLIST®. All rights reserved.

Data last updated 2:55 AM UTC


Powered by Luxury Presence
