Property photo 1
Property photo 2
Property photo 3
Property photo 4
Property photo 5
2 Beds
2 Baths
1,547 sqft

$575,000

4081 Rose Creek, Roseville CA, 95747

Price per sqft$371.69
Built in1997
Property size1,547 sqft
Property typeResidential

Overview

Pending

Listed Jun 10, 2026

Updated 5 days ago

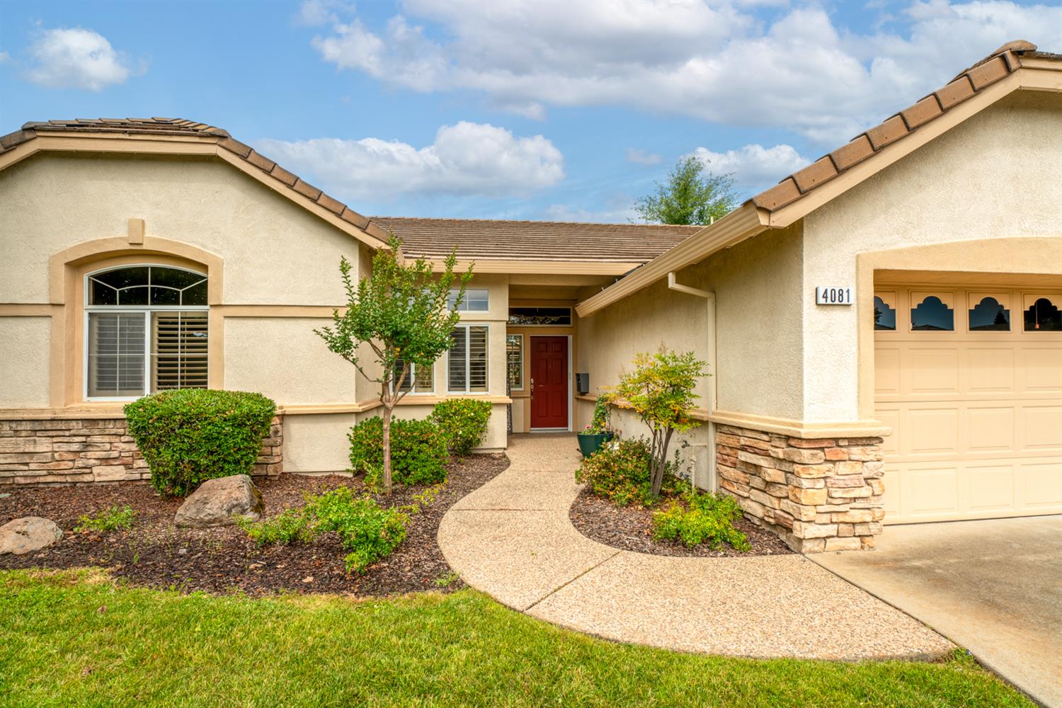
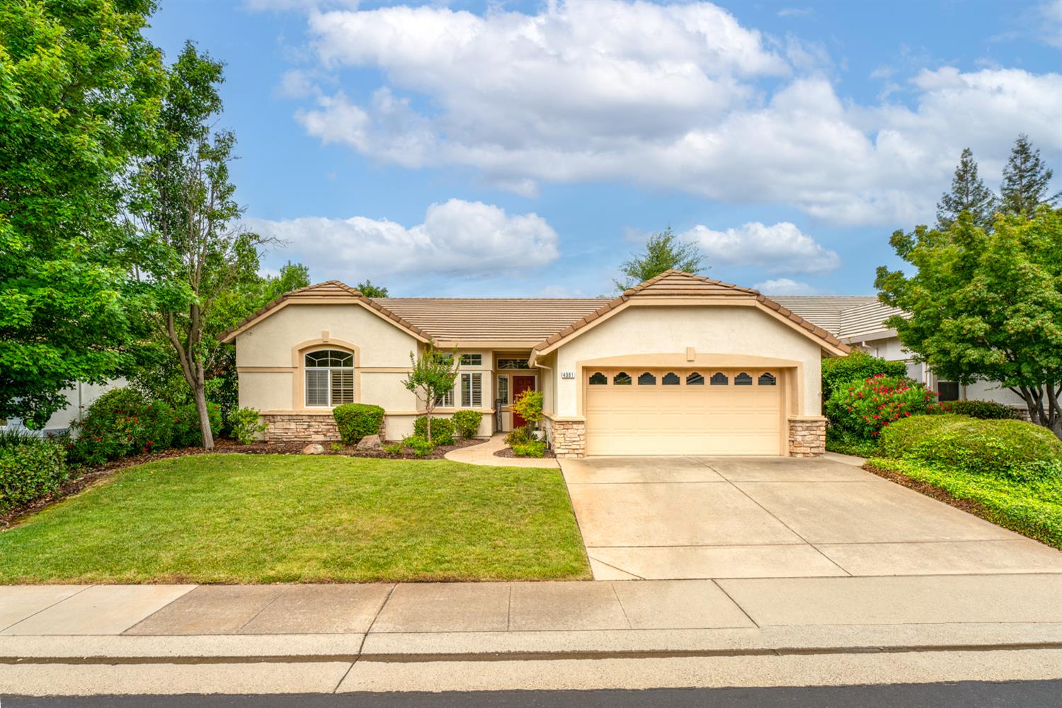
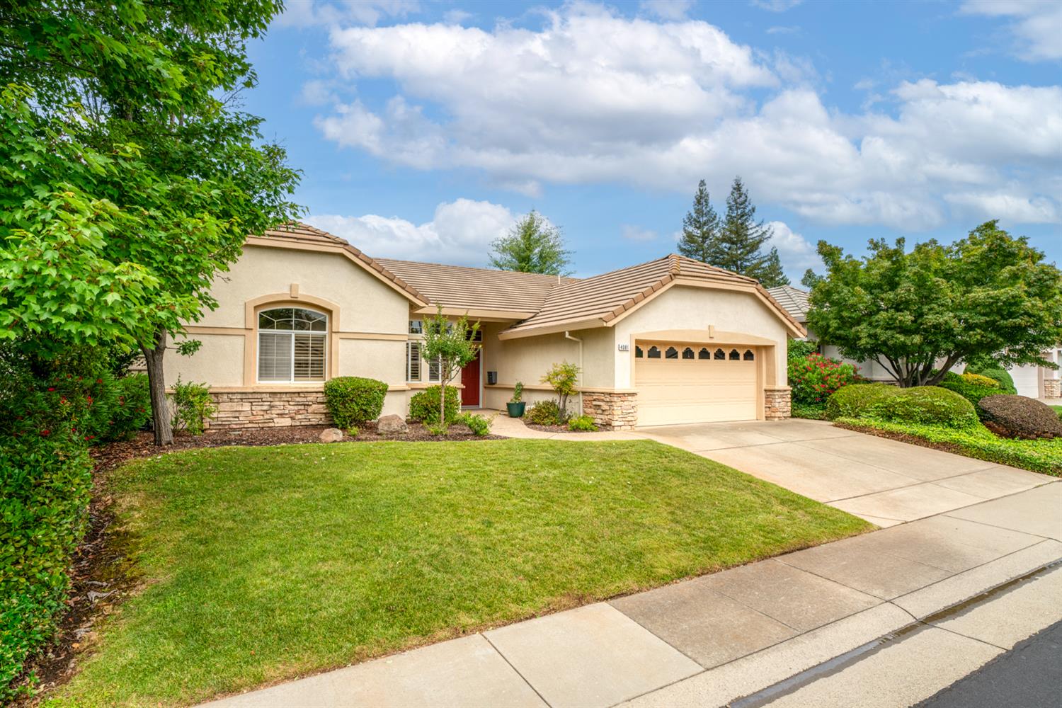
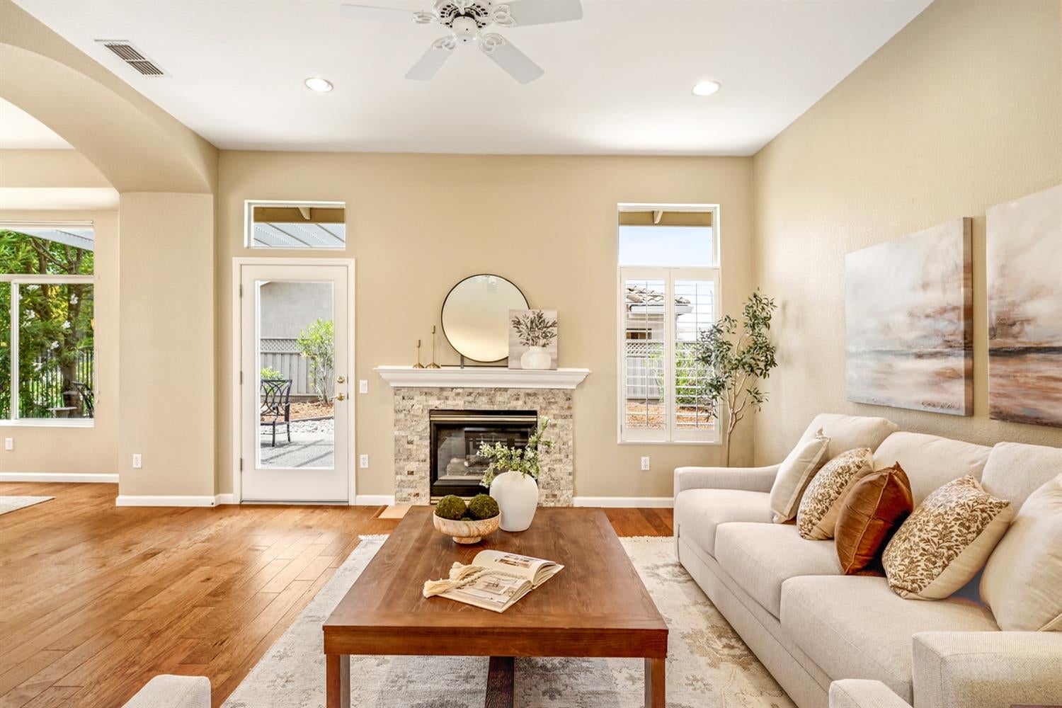
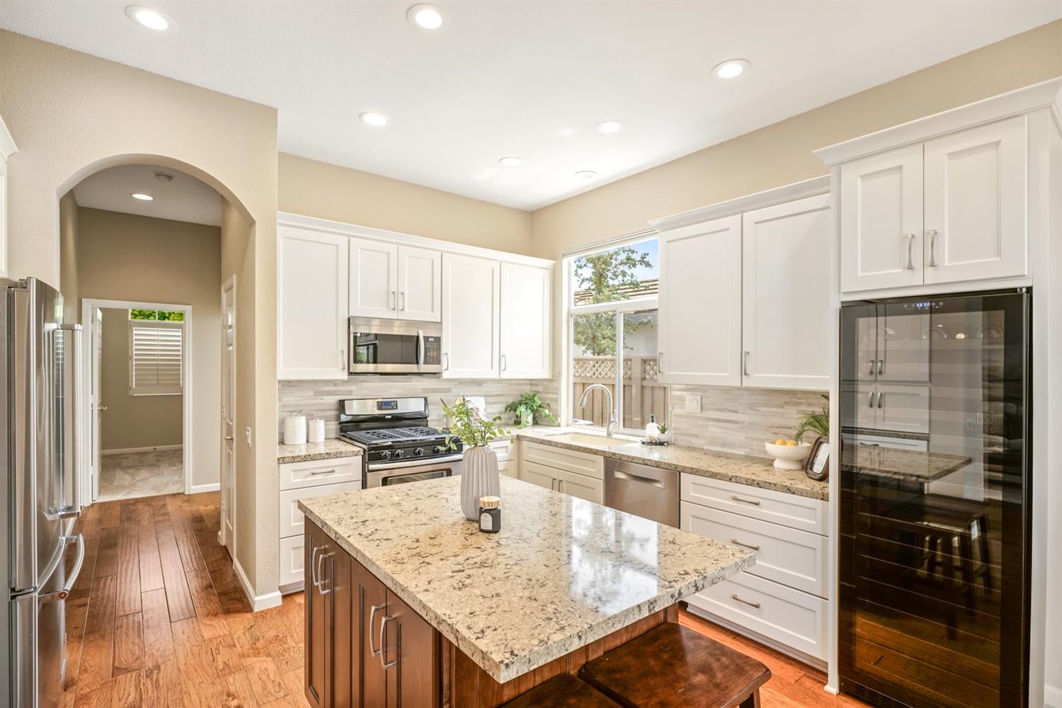
Welcome to this beautifully updated Shasta floor plan in the highly sought-after Sun City Roseville 55+ community, where thoughtful renovations and timeless style create a truly move-in-ready home. From its inviting curb appeal to its extensive list of upgrades, every detail has been carefully designed for comfortable, low-maintenance living. A reimagined floor plan opens the living and dining rooms into one expansive great room, filling the space with natural light and creating an ideal setting for both everyday living and entertaining. The stunning remodeled kitchen is the heart of the home, featuring Omega custom cabinetry with pull-out drawers, quartz countertops, under-cabinet outlets, a powered appliance cabinet, a 142-bottle dual-zone wine refrigerator, and an exceptional custom pantry system that extends into the hallway for abundant storage and organization. Engineered hardwood flooring flows throughout the main living areas, complemented by newer carpeting in both bedrooms. The peaceful primary suite overlooks the backyard and offers an updated walk-in shower, while the versatile guest bedroom includes a Murphy bed and spacious walk-in closet, making it equally suited as a guest retreat, home office, or hobby room. Fresh interior paint creates a bright, welcoming atmosphere throughout, and the garage is equipped with extensive built-in cabinetry to keep everything neatly organized. Outside, the private backyard is beautifully landscaped for easy maintenance with drip irrigation and an impressive collection of mature citrus trees, including pummelo, lemon, lime, and mandarin. As a resident of Sun City Roseville, you'll enjoy an exceptional resort-style lifestyle with championship golf, fitness centers, indoor and outdoor pools, pickleball and tennis courts, walking trails, countless clubs, and a vibrant calendar of social eventsall just moments from your front door.

$3,825/mo

Est. mortgage payment based on a $575,000 home price.

All estimates are provided by Luxury Presence for informational purposes only. Actual amounts may vary.

Additional information

MLS® ID
226073539

Interior Features

Bedrooms
2
Bathrooms
2
Fireplace
Yes
Cooling
Yes
Heating
Yes
Basement
No

Exterior Features

Lot Size
0.15 Acres

Other Property Details

Association Fee Frequency
Quarterly
Garage
Yes
Pool
Yes
55+/Senior Community
Yes
MLS provider logo

Courtesy of Coldwell Banker Realty, Kimberly Williams,
Listing Contact:  

Data maintained by METROLIST® may not reflect all real estate activity in the market. All information has been provided by seller/other sources and has not been verified by broker. All measurements and all calculations of area (i.e., Sq Ft and Acreage) are approximate. All interested persons should independently verify the accuracy of all information. All real estate advertising placed by anyone through this service for real properties in the United States is subject to the US Federal Fair Housing Act of 1968, as amended, which makes it illegal to advertise 'any preference, limitation or discrimination because of race, color, religion, sex, handicap, family status or national origin or an intention to make any such preference, limitation or discrimination.' This service will not knowingly accept any advertisement for real estate which is in violation of the law. Our readers are hereby informed that all dwellings, under the jurisdiction of U.S. Federal regulations, advertised in this service are available on an equal opportunity basis. 

©2026 METROLIST®. All rights reserved.

Data last updated 2:54 AM UTC


Powered by Luxury Presence
