Leave a Message

Thank you for your message. We will be in touch with you shortly.

4333 Arenzano Way
4333 Arenzano Way
4333 Arenzano Way
4333 Arenzano Way
4333 Arenzano Way
4333 Arenzano Way
4333 Arenzano Way
4333 Arenzano Way
4333 Arenzano Way
4333 Arenzano Way
4333 Arenzano Way
4333 Arenzano Way
4333 Arenzano Way
4333 Arenzano Way
4333 Arenzano Way
4333 Arenzano Way
4333 Arenzano Way
4333 Arenzano Way
4333 Arenzano Way
4333 Arenzano Way
4333 Arenzano Way
4333 Arenzano Way
4333 Arenzano Way
4333 Arenzano Way
VIEW PHOTOS
Courtesy of Folsom Lake Realty
$915,000

4333 Arenzano Way

3 Beds 3 Baths 2,487 Sq.Ft. 10,890 Sq.Ft.

Description

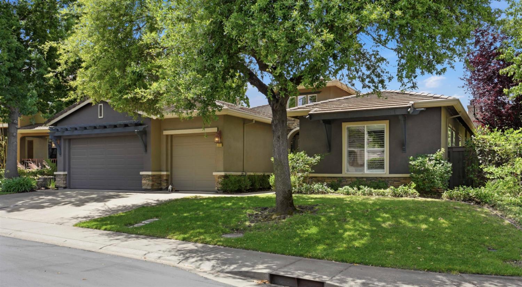
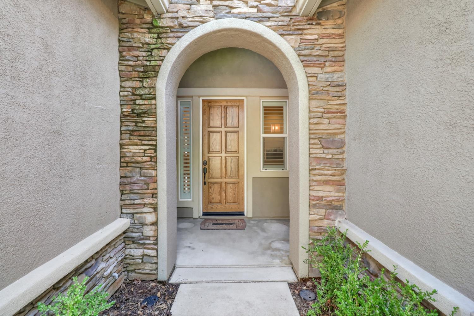
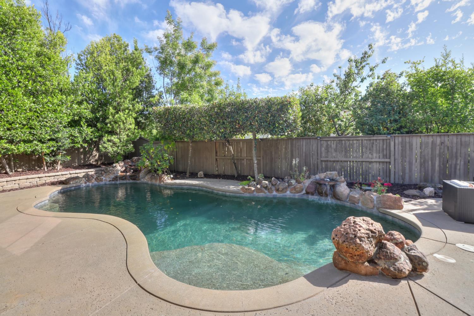
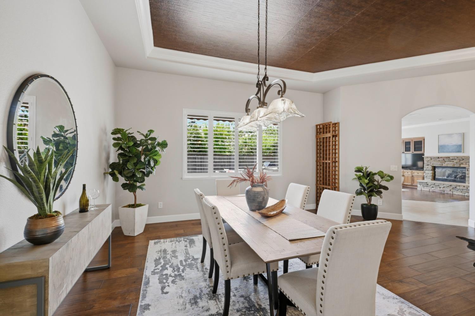
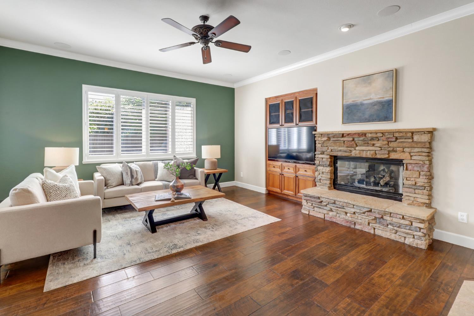
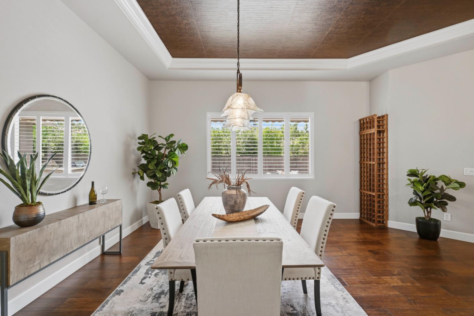
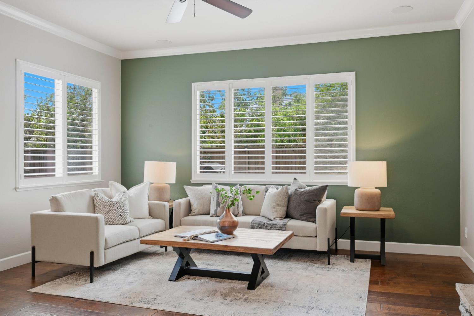
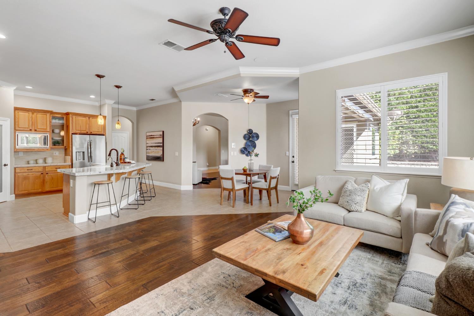
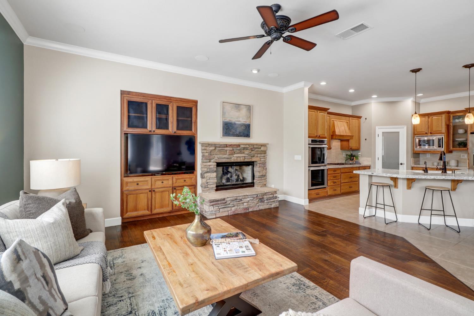
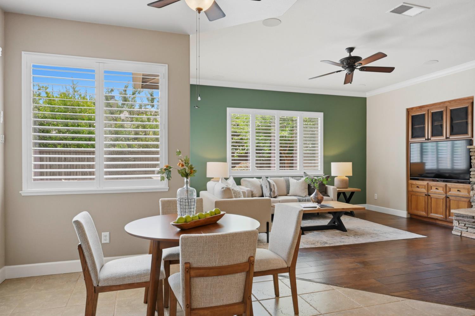
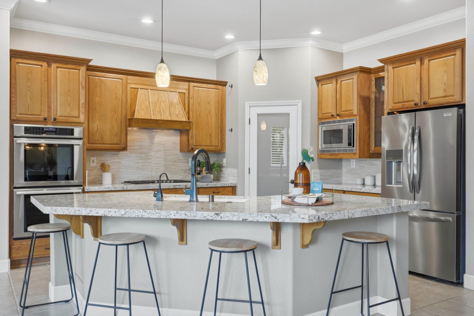
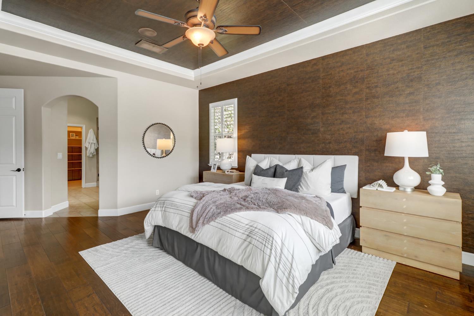
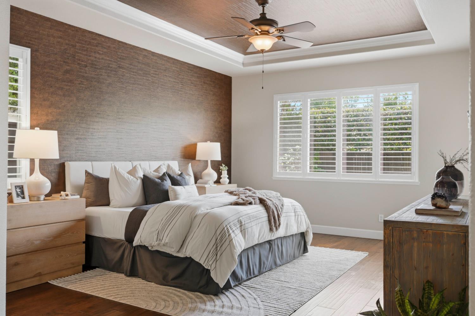
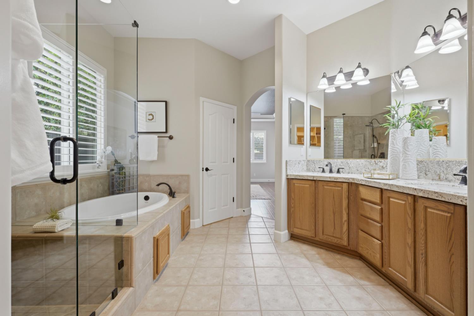
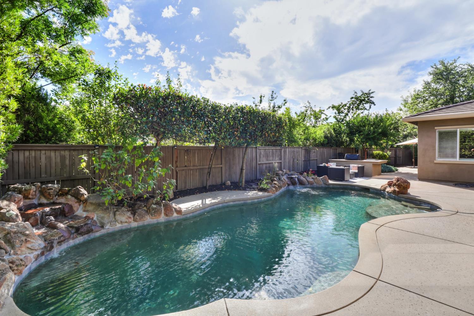
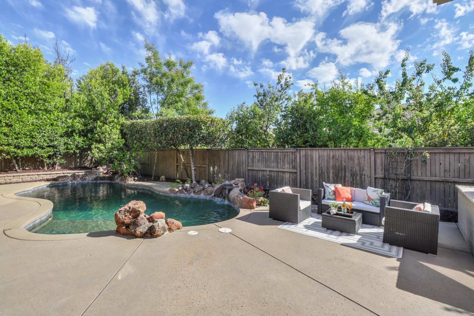
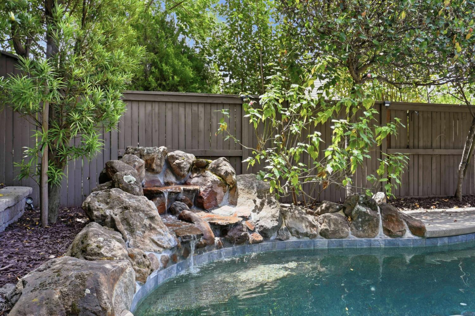
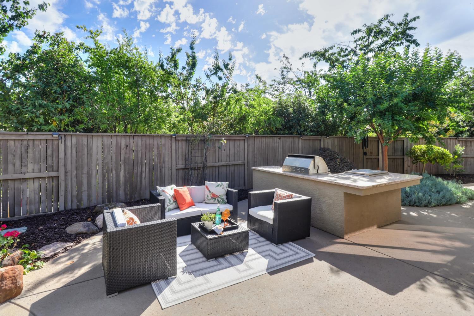
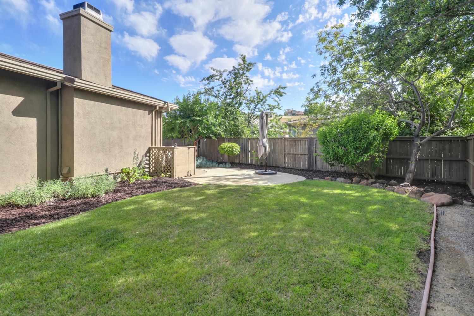
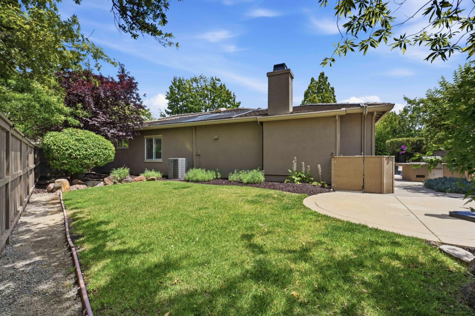
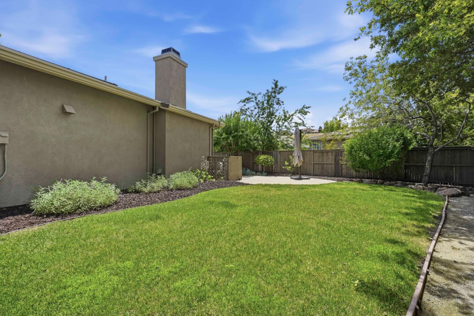
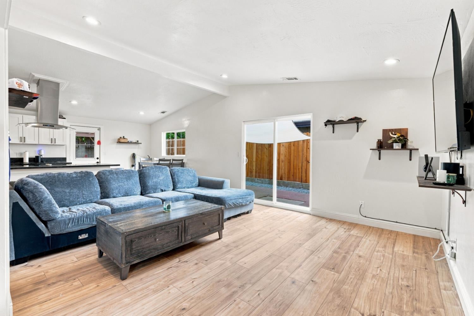
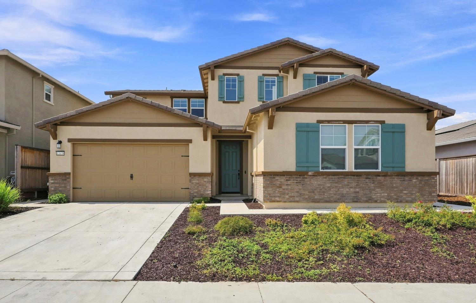
Nestled in the desirable Serrano community, this beautifully appointed one-story home offers the perfect blend of comfort, style, and indoor-outdoor living. Featuring 3 bedrooms plus a dedicated office, the home showcases rich hardwood floors, an open and inviting layout, and a spacious kitchen that flows seamlessly into the family room. The kitchen is designed for both everyday living and entertaining, complete with stainless steel appliances, granite countertops, generous cabinetry, pantry, and ample prep space. Step outside to your own private backyard retreat, where a sparkling pool with a tranquil waterfall, expansive patio space, and a built-in outdoor kitchen area with BBQ create a resort-like setting for relaxing, dining, and entertaining. Additional highlights include owned solar, helping enhance energy efficiency and support potential utility savings, along with access to Serrano's beautiful parks and nearby trails for an active outdoor lifestyle.

Share Property

Location

4333 Arenzano Way, El Dorado Hills, CA 95762

Status

Sold

Date Sold

July 1, 2026
Amie Ferry

Amie Ferry

TITLE

Broker Associate | Co-Founder

El Dorado Hills

Property Amenities

Interior
Laundry room Gas Dryer Hookup
Fireplace Family Room, Gas
Appliances Built-In Electric Oven, Gas Cooktop, Dishwasher, Disposal, Double Oven
Flooring Tile, Wood
Total Bedrooms: 3
Half Bathrooms: 1
Full Bathrooms: 2
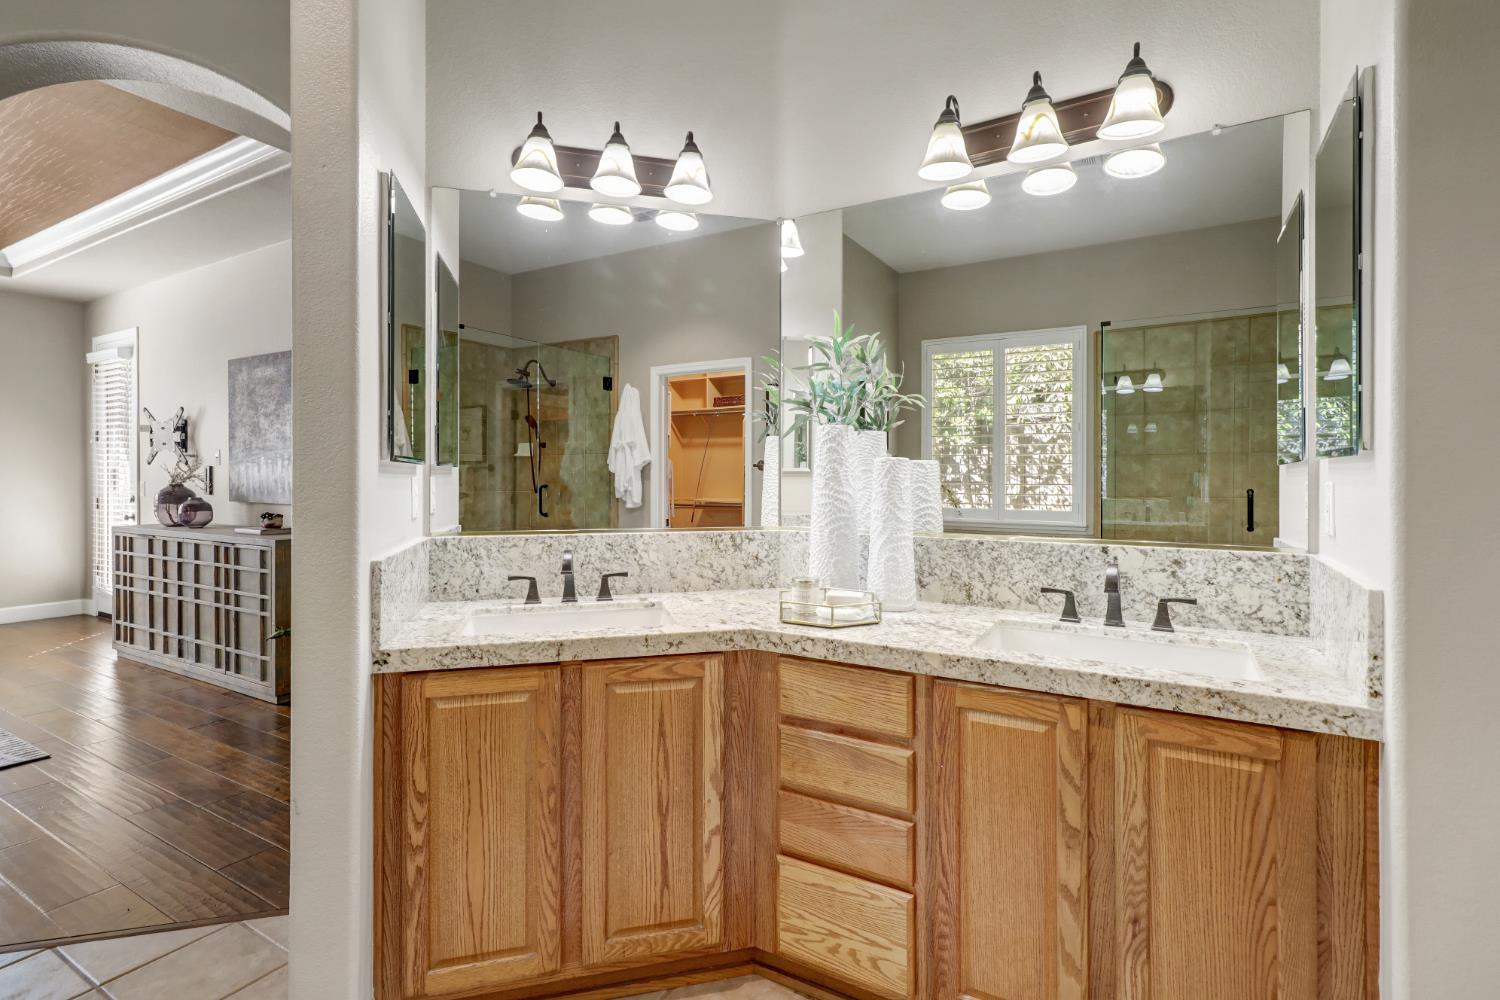
Other Interior Features Double Vanity, Granite Counters, Kitchen Island
Area & Lot
Lot Area 10,890 Sq.Ft.
Living area 2,487 Sq.Ft.
MLS® ID 226066084
Year Built 2003
School District El Dorado
Type Residential
Status Sold
Exterior
Stories 1
Pool Gunite, Private
Air conditioning Ceiling Fan(s), Central Air
Heat type Natural Gas, Central, Fireplace(s)
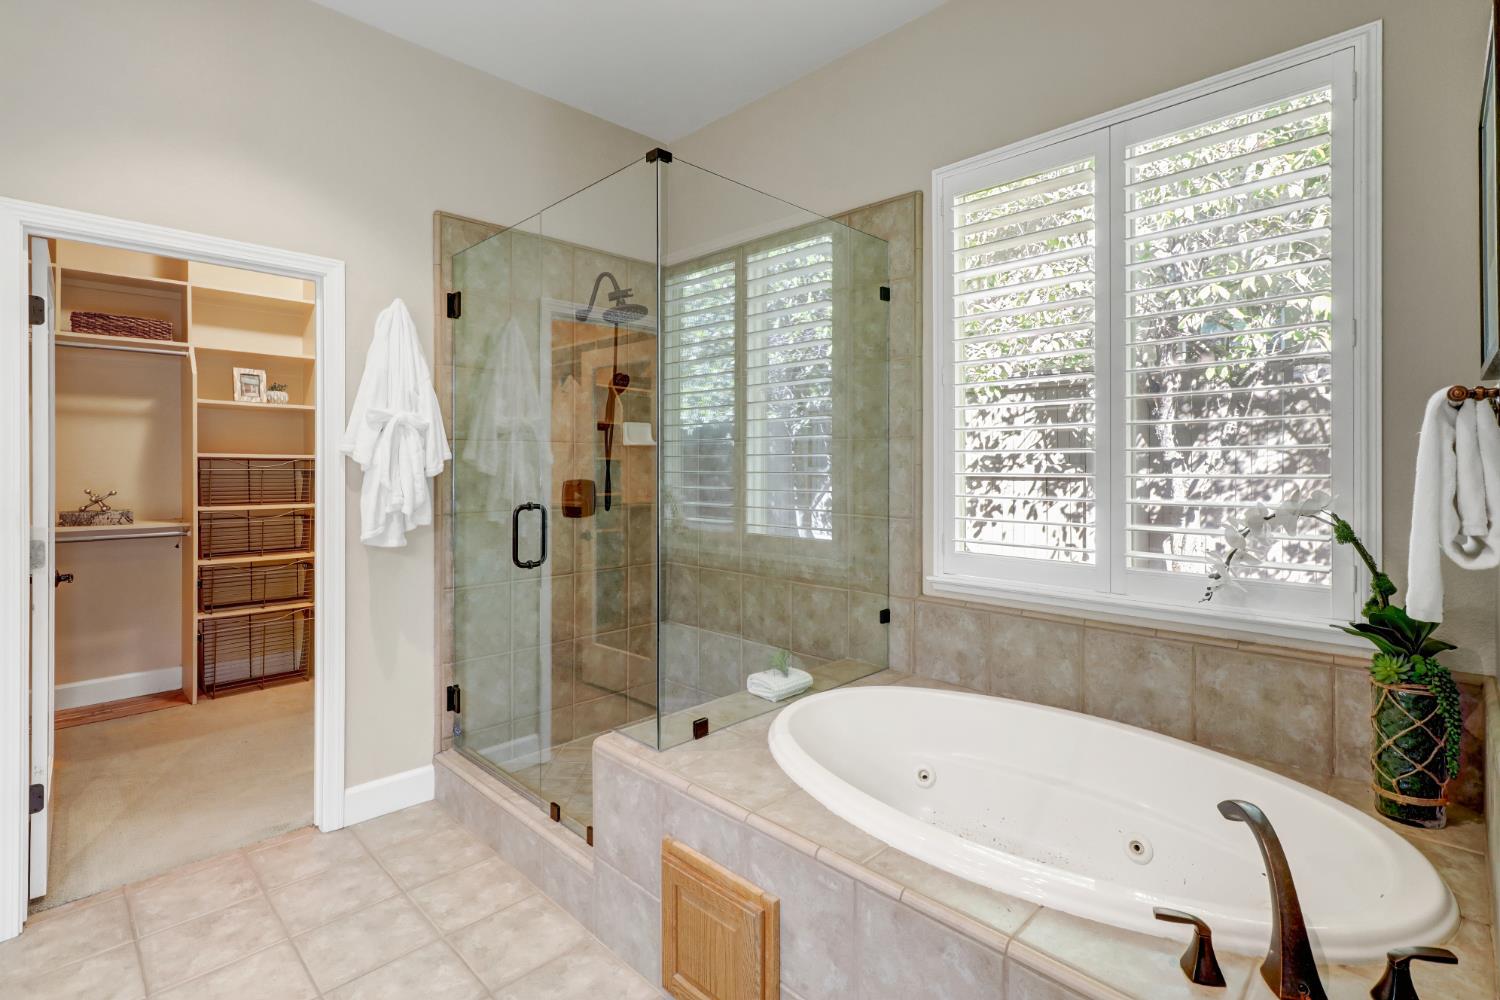
Disability Features Therapeutic Whirlpool
Water Source Public
Garage Space 3.0
Security Features Smoke Detector(s), Carbon Monoxide Detector(s)
Parking Paved, Attached
Lot Features Corner Lot, Greenbelt, Sprinklers In Front, Sprinklers In Rear
Roof Tile
Utilities Cable Available, Sewer Connected, Natural Gas Available, Sewer Available
Finance
Sales Price $915,000
HOA Fees $288 monthly

Let's Talk

You’ve got questions and we can’t wait to answer them.